Sfoglia categorie
Esplora
Fiverr Pro
Italiano
$
USD

Level 2
5 ordini in coda


Stati Uniti
Excellent work on my permit drawings and architectural house plans. The floor plans were accurate, detailed and professionally presented. Very satisfied with...
Stati Uniti
I am very satisfied with the quality of the construction permit drawings. The floor plans, elevations and the technical details were clear and well organized....
Stati Uniti
Huma has done an excellent job remodeling the outside of my house, She turned the old elevation of the front into something much more modern and stylish without...
Stati Uniti
At every stage of project, the seller remained responsive and professional. She listen carefully to my requirements and delivered the final out put high quality...
Stati Uniti
It was very good to work with Huma, She understood exactly what I needed and delivered the project very quickly. He communicated clearly with me throughout...
Traduzione automatica.
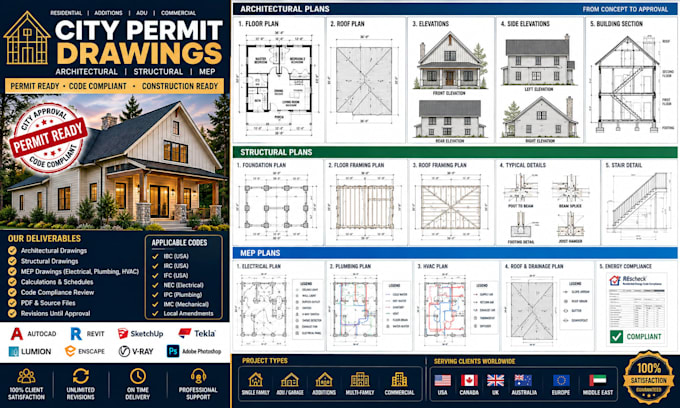
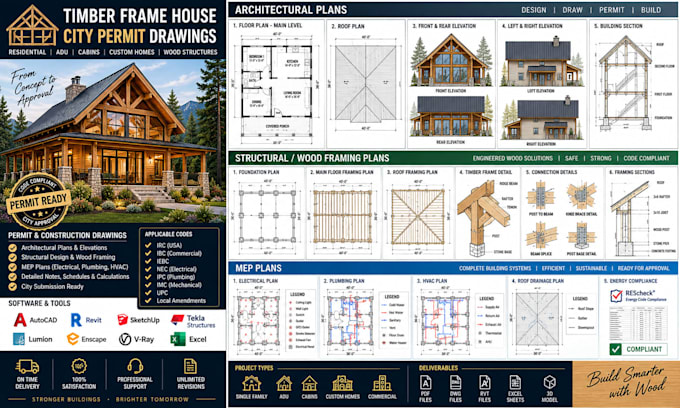
Benvenuto su HUMA ARCHS, un team professionale di progettazione architettonica e disegno tecnico specializzato in disegni per permessi comunali, disegni architettonici e di costruzione, disegni AutoCAD, planimetrie e visualizzazioni 3D.
Creiamo disegni architettonici precisi e dettagliati e documenti di costruzione pronti per il permesso, per progetti residenziali e commerciali, per clienti in tutto il USD, Regno Unito, Canada, Germania, Australia e Medio Oriente.
LE NOSTRE COMPETENZE INCLUDONO:
DISEGNI PER PERMESSI:
PROGETTAZIONE ARCHITETTONICA:
VISUALIZZAZIONI 3D:
Prima di ordinare, contattami prima con:
Consultazione Zoom disponibile.
Revisioni illimitate incluse.
Fiverr non seleziona freelance in questa categoria. Verifica le qualifiche e discuti dei requisiti con il freelance prima di effettuare l'ordine, incluse eventuali preferenze in merito all'uso di strumenti di IA.
Accurate Permit Drawings, Professional Designs
Level 2
Lingue
Traduzione automatica.
Traduzione automatica.
di cosa hai bisogno per iniziare?
Fornisci la posizione del tuo progetto, schizzi, disegni esistenti (se disponibili), dimensioni, rilievi o qualsiasi immagine di riferimento. Se la tua autorità locale ha requisiti specifici per i permessi, condividili pure.
I tuoi disegni sono adatti per le pratiche di permesso?
Sì. Prepariamo disegni professionali di permesso architettonico per progetti residenziali e commerciali. Se hai requisiti specifici della città o della contea, li includeremo nel set di disegni quando possibile.
Puoi modificare o ridisegnare i miei piani esistenti?
Assolutamente. Possiamo convertire schizzi a mano, PDF, vecchi blueprint o file CAD esistenti in disegni AutoCAD precisi e aggiornarli secondo le tue esigenze.
Fornisci modelli 3D e rendering?
Sì. Oltre ai disegni per il permesso, creiamo anche modelli 3D realistici e rendering di alta qualità per aiutarti a visualizzare il progetto prima della costruzione.
Puoi lavorare su progetti fuori dagli USA?
Sì. Abbiamo esperienza con progetti negli USA, Regno Unito, Canada, Australia e altri paesi. Condividi la posizione del tuo progetto così possiamo preparare i disegni di conseguenza.
Puoi fare revisioni se sono necessarie modifiche?
Sì. Offriamo revisioni illimitate per garantire che i disegni soddisfino i requisiti del tuo progetto e siano approvati dalla tua contea.
| (46) | ||
| (0) | ||
| (0) | ||
| (3) | ||
| (0) |
larrymorrow
Stati Uniti
Excellent work on my permit drawings and architectural house plans. The floor plans were accurate, detailed and professionally presented. Very satisfied with the final architectural permit plans. Great attention to details, I would definitely work with this seller again in the future!
50 USD-100 USD
$
9 giorni
Tempo


Risposta del venditore
rosaliewalker5
Stati Uniti
I am very satisfied with the quality of the construction permit drawings. The floor plans, elevations and the technical details were clear and well organized. The revisions were handled professionally. I am satisfied with the work and would recommend this seller for permit drawings.
50 USD
$
7 giorni
Tempo
Risposta del venditore
krista_flores
Stati Uniti
Huma has done an excellent job remodeling the outside of my house, She turned the old elevation of the front into something much more modern and stylish without changing the structure itself everything was good and she delivered precisely what I was expecting.
50 USD
$
7 giorni
Tempo
Risposta del venditore
violamartin
Stati Uniti
At every stage of project, the seller remained responsive and professional. She listen carefully to my requirements and delivered the final out put high quality work. The process was stress free and well managed by Huma. I would highly recommend her services!
50 USD
$
8 giorni
Tempo
jeremyleei
Stati Uniti
It was very good to work with Huma, She understood exactly what I needed and delivered the project very quickly. He communicated clearly with me throughout the whole process and I will continue to use him for my floor plan and permit approval.
50 USD-100 USD
$
2 settimane
Tempo
| (46) | ||
| (0) | ||
| (0) | ||
| (3) | ||
| (0) |
larrymorrow
Stati Uniti
Excellent work on my permit drawings and architectural house plans. The floor plans were accurate, detailed and professionally presented. Very satisfied with the final architectural permit plans. Great attention to details, I would definitely work with this seller again in the future!
50 USD-100 USD
$
9 giorni
Tempo
Risposta del venditore
rosaliewalker5
Stati Uniti
I am very satisfied with the quality of the construction permit drawings. The floor plans, elevations and the technical details were clear and well organized. The revisions were handled professionally. I am satisfied with the work and would recommend this seller for permit drawings.
50 USD
$
7 giorni
Tempo
Risposta del venditore
krista_flores
Stati Uniti
Huma has done an excellent job remodeling the outside of my house, She turned the old elevation of the front into something much more modern and stylish without changing the structure itself everything was good and she delivered precisely what I was expecting.
50 USD
$
7 giorni
Tempo
Risposta del venditore
violamartin
Stati Uniti
At every stage of project, the seller remained responsive and professional. She listen carefully to my requirements and delivered the final out put high quality work. The process was stress free and well managed by Huma. I would highly recommend her services!
50 USD
$
8 giorni
Tempo
jeremyleei
Stati Uniti
It was very good to work with Huma, She understood exactly what I needed and delivered the project very quickly. He communicated clearly with me throughout the whole process and I will continue to use him for my floor plan and permit approval.
50 USD-100 USD
$
2 settimane
Tempo