Sfoglia categorie
Esplora
Fiverr Pro
Italiano
$
USD


Welcome to Professional AutoCAD 2D Drafting Services!
Are you looking for a highly skilled CAD expert for your architectural drawings? You have come to the right place!
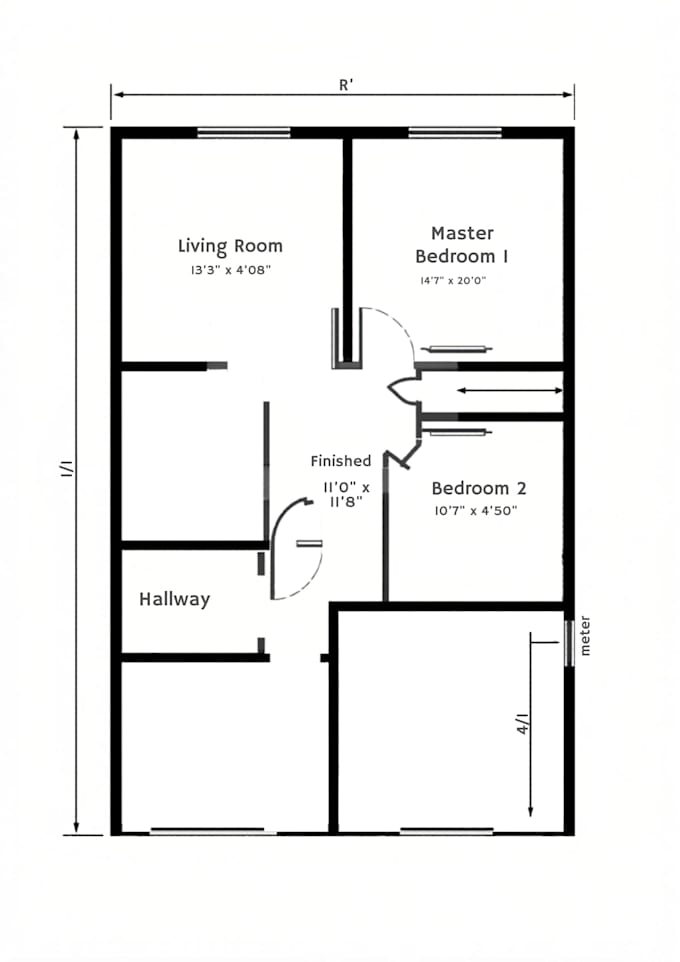
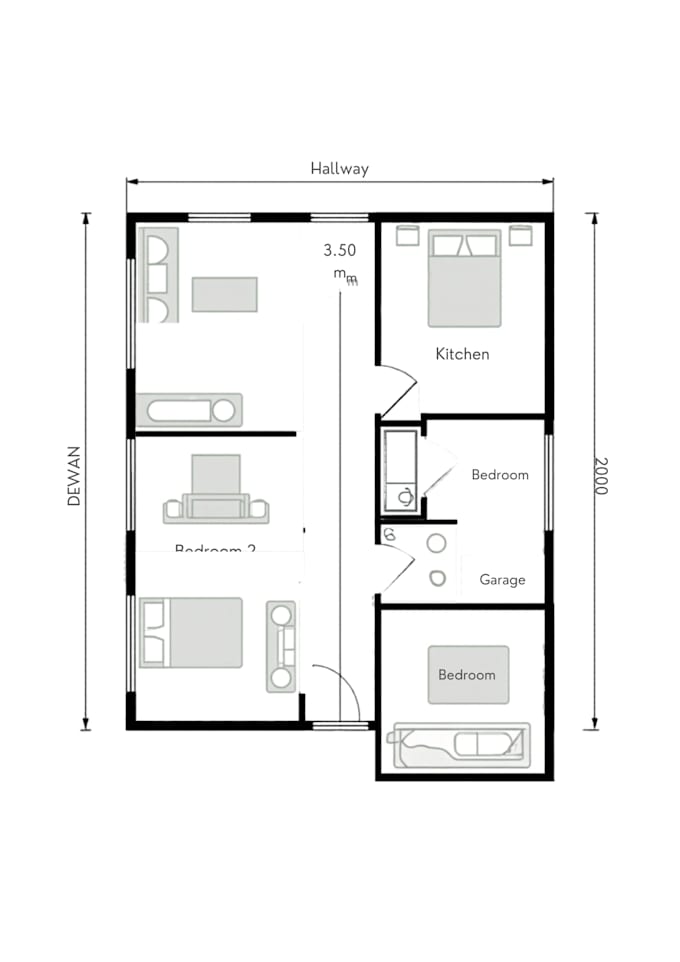
With 4 years of solid corporate experience in CAD drafting, I know exactly what makes a drawing professional and construction-ready. I will convert your rough sketches, PDFs, or ideas into high-quality, precise, and standardized AutoCAD 2D drawings (DWG/PDF).
My Core Services:
Why Choose Me?
What I Need From You:
Note: Every architectural project has a different scale and complexity. Please send me a message before placing an order so we can discuss the details!
Fiverr non seleziona freelance in questa categoria. Verifica le qualifiche e discuti dei requisiti con il freelance prima di effettuare l'ordine, incluse eventuali preferenze in merito all'uso di strumenti di IA.
Lingue
Do you provide the source file (DWG) with the final delivery?
Yes! For Standard and Premium packages, the editable AutoCAD source file (.DWG) is completely included. For the Basic package, it can be added as a gig extra.
What if my project is larger or more complex than your packages?
No problem at all! With my 4 years of corporate drafting experience, I can handle large-scale residential and commercial projects. Please send me a message with your requirements, and I will provide a custom quote.
What kind of files or information do you need from me to start?
You can provide a hand-drawn sketch, a PDF, a reference image, or even a basic concept with dimensions. Just make sure the measurements and your specific requirements are clear.
Which units of measurement do you use for your AutoCAD drawings?
I am comfortable working with both Metric units (Meters, Millimeters) and Imperial units (Feet, Inches). Simply let me know your regional standard or preference when placing the order.
Do you offer revisions if I need changes?
Yes, customer satisfaction is my priority. I offer multiple revisions to ensure the final drawing meets your exact standards and expectations.