Sfoglia categorie
Esplora
Fiverr Pro
Italiano
$
USD
Ingegnere civile e strutturale: ETABS, Revit, disegni per permessi
Livello 2
Ha soddisfatto criteri di prestazioni elevate e ha una comprovata esperienza nel soddisfare le aspettative dei clienti.
Hai bisogno di disegni pronti per il permesso strutturale accurati per il tuo progetto di costruzione?
Preparerò documentazione strutturale organizzata utilizzando Autodesk Revit 2025 basata sui tuoi piani architettonici, calcoli strutturali, design ETABS, PDF, DWG o markup ingegneristici.
Questo servizio è ideale per ingegneri strutturali, architetti, appaltatori, consulenti, costruttori e sviluppatori che necessitano di disegni strutturali professionali per edifici residenziali e commerciali.
Servizi inclusi:
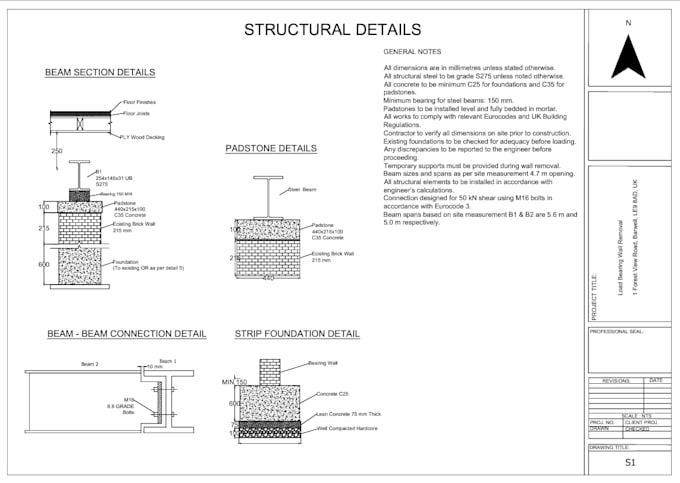
Copertina strutturale
Pianta di layout delle fondazioni
Pianta di layout di colonne e travi
Pianta di strutturazione del tetto
Sezioni strutturali
Dettagli strutturali
Dettagli di connessione (quando forniti)
Note generali strutturali
Modello BIM strutturale Revit
Tipi di edificio
Case unifamiliari
Case plurifamiliari
<p VilleAggiunte a case
Garage staccati
Edifici residenziali
Edifici commerciali
Consegne
Set di disegni PDF professionali
File di origine Revit 2025 (.RVT) (disponibile come extra)
Esportazione DWG (su richiesta)
Questo servizio si concentra esclusivamente su disegno e documentazione strutturale. Calcoli ingegneristici professionali, revisione con licenza, timbri strutturali o servizi di approvazione permessi non sono inclusi.
Contattami prima di effettuare l'ordine.


Dimensione del progetto:
Complesso immobiliare
Specialità materiali:
Calcestruzzo
•
Acciaio
Informa il freelance di eventuali preferenze o preoccupazioni relative all'uso di strumenti di IA nel completamento e/o nella consegna dell'ordine.
Traduzione automatica.
Prepari disegni strutturali dai progetti ETABS?
Sì. Se vengono forniti calcoli strutturali o output ETABS O puoi effettuare un ordine separato per calcoli sotto il mio servizio di design ETABS/slab, trave e colonna, posso preparare disegni strutturali professionali in Revit basati sulle informazioni di progetto approvate.
Questo servizio include calcoli strutturali?
No. Questo servizio riguarda il disegno e la documentazione strutturale. I calcoli strutturali possono essere ordinati separatamente tramite il mio servizio di progettazione strutturale.
Da quali file puoi lavorare?
Posso lavorare da disegni PDF, file DWG, piani architettonici, output ETABS, markup ingegneristici, schizzi e calcoli strutturali.
Riceverò il file sorgente Revit?
Sì. Il file di origine Revit 2025 (.RVT) è disponibile come servizio aggiuntivo tranne che per il pacchetto Platinum.
Questi disegni strutturali sono timbrati?
No. Questo servizio fornisce solo disegno e documentazione. Quando le normative locali richiedono revisione o sigillatura da parte di un ingegnere autorizzato, quel servizio non è incluso.
| (0) | ||
| (0) | ||
| (0) | ||
| (0) | ||
| (1) |

bloomwellstore

Stati Uniti
Ordine annullato
Full of manipulations
100 USD-200 USD
$
4 giorni
Tempo

Risposta del venditore
| (0) | ||
| (0) | ||
| (0) | ||
| (0) | ||
| (1) |
bloomwellstore
Stati Uniti
Ordine annullato
Full of manipulations
100 USD-200 USD
$
4 giorni
Tempo
Risposta del venditore