i
imtiazstudio

Imtiaz Studio

@imtiazstudio
4,7(21)

Level 2

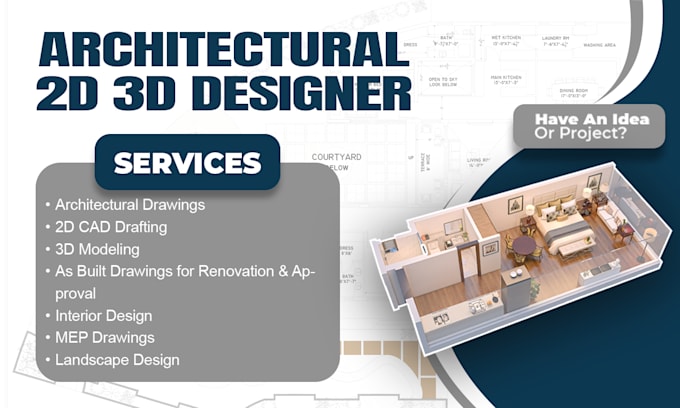
I will create detailed architectural, MEP and construction drawings in AutoCAD

Pakistan
Inglese, Urdu
Alcune informazioni sono riportate in lingua inglese.
Chi sono
I'm Imtiaz Ahmad, a skilled professional in Architecture with 12 years of experience in creating precise, detailed, and professional 2D and 3d drawings and Precise CAD drafting expert for Architectural, M.E.P ( Mechanical, Electrical, Plumbing ) , and construction projects. Whether you need technical drawings for permits, floor plans, elevations, or product designs. I can help bring your concepts to life with accuracy and efficiency. So, Feel free to contact,... Continua a leggere

Competenze

i
imtiazstudio
Imtiaz Studio
offline • 
Tempo di risposta medio: 1 ora

Consulta i miei servizi

Disegno 2D e Planimetrie
I will do architecture, house plan, architecture and construction drawings, city permit
4,7(21)

21 Recensioni
4,7

(17)
(3)
(0)
(0)
(1)
Valutazione dettagliata
  • Livello di comunicazione del venditore
    4,7
  • Qualità della consegna
    4,7
  • Valore della consegna
    4,6
1-5 di 21 recensioni
Ordina per
Più rilevante
    B

    brankapolimac

    AT

    Austria

    5

    I had a very good experience working with Imtiaz Studio. The communication was clear and professional, and he was patient in understanding my requirements, even when there were multiple adjustments and clarifications along the way. He delivered a complete set of drawings, including everything needed...

    100 USD-200 USD

    Prezzo

    2 giorni

    Tempo

    gig

    Disegno 2D e Planimetrie

    Utile?
    No
    F
    image-docs

    filipkokotovic

    RS

    Serbia

    4

    The work done was solid and acceptable, meeting the original spec. Would ideally have liked less rounds of revisions and to have to repeat comments less, but the final product was acceptable.

    Fino a 50 USD

    Prezzo

    2 giorni

    Tempo

    gig

    Disegno 2D e Planimetrie

    Utile?
    No
    A

    anpo123

    US

    Stati Uniti

    1

    It was a simple request to draw window elevation in cad with provided details, hand drawing, measurements, fonts, eps file of the full design ...all the details. The first draft was incorrect, on the second I was told that "I bought him for $10" in messages and none of the revisions were applied. Final...

    Fino a 50 USD

    Prezzo

    6 giorni

    Tempo

    gig

    Disegno 2D e Planimetrie

    Utile?
    No
    R

    rajariasat1

    Cliente abituale

    US

    Stati Uniti

    5

    Great experience working with him. I gave him a rough sketch and he turned it into a clean, well-thought-out rendering. He really understood the design intent and made everything look professional and easy to visualize. Communication was smooth and he delivered exactly what I needed. Would definitely work with him again.

    Fino a 50 USD

    Prezzo

    2 giorni

    Tempo

    gig

    Disegno 2D e Planimetrie

    Utile?
    No
    C

    claytongomes165

    FR

    Francia

    5

    some misunderstanding from my explanation at the beginning, but he made all good nice work

    50 USD-100 USD

    Prezzo

    7 giorni

    Tempo

    gig

    Disegno 2D e Planimetrie

    Utile?
    No