i
isaac_shubin

Isaac shubin

@isaac_shubin

AutoCAD Drafting, 2D Floor Plans and Building Layouts

Germania
Inglese, Tedesco
Alcune informazioni sono riportate in lingua inglese.
Chi sono
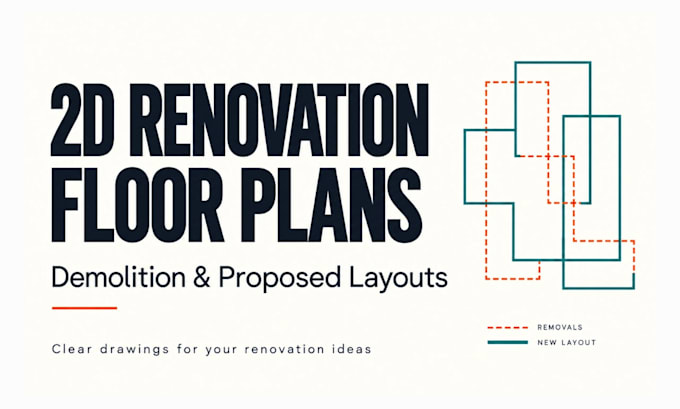
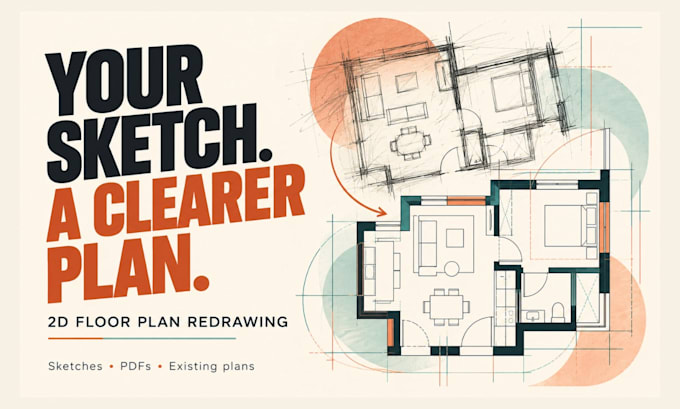
I turn sketches, existing drawings and space requirements into clear, scaled 2D floor plans. My services include floor plan redrawing, demolition and proposed renovation plans, and multi-storey layout planning. Using AutoCAD and Revit, I organise rooms, circulation and drawing details around your brief and confirmed measurements. Expect readable dimensions, clear labels and straightforward communication, with PDF delivery and editable files as agreed.... Continua a leggere

Competenze

i
isaac_shubin
Isaac shubin
offline • 

Consulta i miei servizi

Disegno 2D e Planimetrie
I will draw 2d demolition and proposed floor plans for home renovation
Disegno 2D e Planimetrie
I will redraw your sketches and existing plans into scaled 2d floor plans

Esperienza lavorativa

Freelance

Architectural Drafter — Floor Plans and Layout Planning

Freelance

Apr 2024 - Present • 2 yrs 6 mos

Prepare scaled 2D floor plans from sketches, PDFs and existing CAD drawings. Correct drawing inconsistencies using confirmed measurements, develop renovation layouts, and draft existing, demolition and proposed plans. Plan room arrangements and circulation across multiple floors using AutoCAD and Revit.