Sfoglia categorie
Esplora
Fiverr Pro
Italiano
$
USD


_d65zf4.jpg)
Hello,
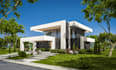
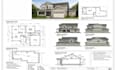
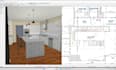
Are you looking for High-Quality 2D floor plans, 3D house modeling, or architectural blueprints using Chief Architect X16? I will help bring your ideas to life by creating detailed floor plans and 3D house models based on your sketches, drawings, or specific requirements.
Whether you need a simple 2D layout, a realistic 3D house model, or a more complete architectural drawing package, I am committed to providing quality work tailored to your project.
My Services Includes:
Why Work With Me?
Whether you are planning to build a new home, want to convert your sketches or existing floor plans into 2D drawings and 3D models, need architectural blueprints and permit-related drawings, or want professional house modeling in Chief Architect X16, I am here to help bring your ideas to life.
Message me now...
Fiverr non seleziona freelance in questa categoria. Verifica le qualifiche e discuti dei requisiti con il freelance prima di effettuare l'ordine, incluse eventuali preferenze in merito all'uso di strumenti di IA.
Architectural and Interior Design
Lingue
What do you need to get started?
Please provide your sketches, floor plans, dimensions, PDF drawings, or reference images, along with your project requirements.
Can you convert my sketches or PDF plans into a 3D model?
Yes, I can work from your sketches or existing plans, provided they contain sufficient information.
Will I receive the editable Chief Architect X16 file?
Yes, an editable project file can be provided when included in your selected package.
Can you provide blueprints and permit drawings?
Yes, permit-related drawings can be discussed based on your project scope and local requirements. Approval and professional certification are not guaranteed.
Can you handle custom projects or additional revisions?
Yes, please message me before ordering to discuss your project complexity, additional requirements, and any revisions beyond your package.


