Sfoglia categorie
Esplora
Fiverr Pro
Italiano
$
USD

Kitchen and Bathroom Design Civil Structural Engineering Swimming Pool Design
Competenze
Consulta i miei servizi

Kitchen Design
Kitchen Stuff Store • Freelance
Jul 2026 - Jul 2026 • 0 mos
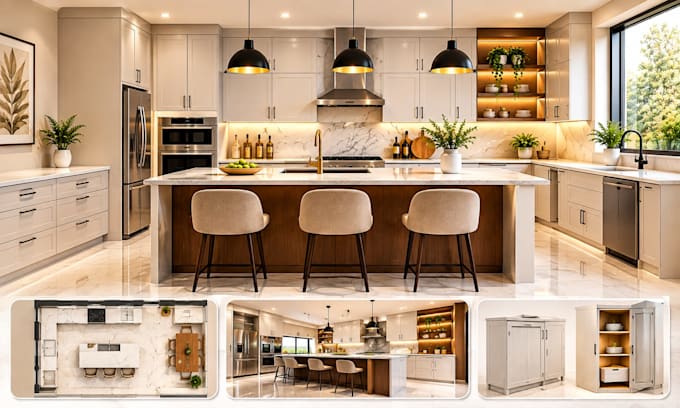
Experienced in creating custom kitchen designs that solve the problems homeowners, property developers, and contractors commonly face when planning or renovating a kitchen. Many projects struggle with poor space utilization, limited storage, awkward appliance placement, inefficient work zones, outdated layouts, and difficulty visualizing the final result before construction. My work focuses on turning these challenges into practical, attractive, and well-organized kitchen solutions. My experience covers kitchen space planning, custom kitchen layout, kitchen cabinets, islands, countertops, backsplash design, appliance placement, lighting concepts, material selection, color coordination, and 3D kitchen rendering. Each design is developed around the available space, lifestyle, functional requirements, and desired aesthetic rather than relying on generic layouts. I create detailed 2D layouts and 3D interior visualizations that help clients understand exactly how their kitchen can look and function before investing in construction or remodeling. Careful attention is given to circulation, cabinet positioning, storage capacity, work zones, proportions, and the relationship between appliances and other kitchen elements. Whether the project involves a complete kitchen remodel, new construction, compact kitchen, luxury kitchen, apartment kitchen, or open-plan space, the goal is to eliminate uncertainty and provide a clear design direction. My experience also includes creating realistic material combinations and visual concepts that help clients make confident decisions about finishes, cabinetry, countertops, lighting, and overall style.
Swimming Pool Design
Pool Patch • Freelance
Jul 2026 - Jul 2026 • 0 mos
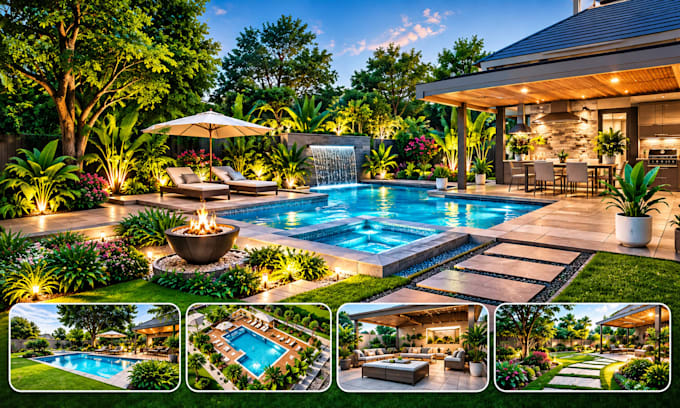
Experienced in creating swimming pool designs that transform underused outdoor areas into functional, attractive, and enjoyable spaces. Property owners often struggle with choosing the right pool shape, positioning the pool correctly within the available space, coordinating landscaping, creating comfortable circulation, and visualizing how the finished pool will integrate with the property. My work focuses on resolving these challenges before construction begins. My experience includes swimming pool layout design, pool dimensions, deck planning, outdoor living areas, landscaping concepts, poolside seating, lighting, water features, material selection, and 3D pool rendering. Each concept is developed around the property's available space, architectural style, intended use, and client's preferences. I create clear 2D pool plans and detailed 3D visualizations that allow clients to understand the proposed swimming pool and surrounding environment before making major construction decisions. This helps reduce uncertainty when selecting pool shapes, decking materials, landscaping elements, outdoor furniture, lighting, and decorative features. My projects cover modern swimming pools, residential pools, backyard pools, luxury pool concepts, compact pool designs, resort-style concepts, and outdoor entertainment areas. Particular attention is given to the relationship between the pool, house, deck, landscaping, circulation paths, and recreational spaces so the entire outdoor environment feels coordinated rather than disconnected. I understand that a pool is more than a water feature. It can become the central element of an outdoor living space, so the design needs to balance appearance, usability, movement, relaxation, and entertainment. My goal is to create concepts that make the available outdoor space feel more intentional and visually appealing.

Civil & Structural Design
Engineering Leadership • Freelance
Jul 2026 - Jul 2026 • 0 mos
Experienced in developing civil and structural design solutions focused on clarity, coordination, functionality, and construction requirements. Building projects can become difficult and costly when structural elements are poorly coordinated with architectural layouts, drawings lack sufficient detail, or key components are unclear to contractors. My work focuses on reducing these problems through organized technical design and documentation. My experience includes structural planning, foundation layouts, column and beam arrangements, slab layouts, structural framing, structural detailing, building plans, elevations, sections, site-related drawings, and coordinated technical documentation. Designs are developed with careful attention to the relationship between architectural requirements and structural elements. I help clients move from an initial building concept toward a clearer technical solution by organizing structural information in a way that is easier for project teams to understand. Proper placement of columns, beams, foundations, and other structural components is considered alongside the building layout to reduce unnecessary conflicts during the construction process. My work can support residential buildings, extensions, remodeling projects, garages, and other building-related design requirements. I focus on producing drawings that communicate important dimensions, structural arrangements, layouts, and construction information clearly. A major challenge for many clients is not knowing whether their architectural concept can be properly coordinated with the structural system. Clear structural planning helps address this uncertainty by identifying how major structural elements relate to the proposed building layout. This can help contractors and project teams interpret the design more effectively and reduce avoidable confusion.
