Architectural CAD Drafting and Structural Drawing Support
Stati Uniti
Inglese
Alcune informazioni sono riportate in lingua inglese.
Chi sono
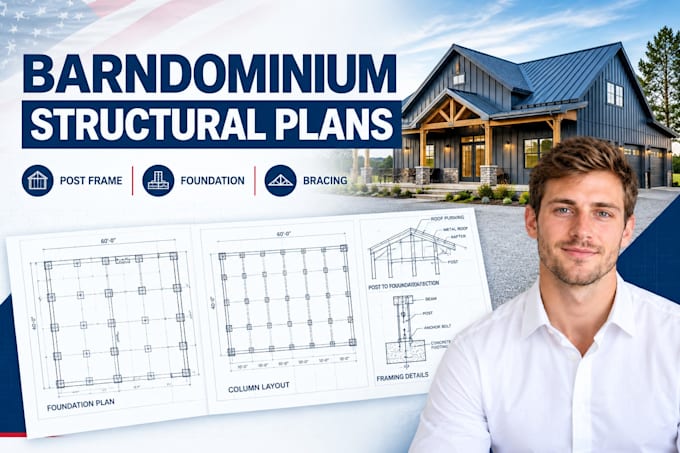
I provide architectural CAD drafting, structural drawing support, and residential construction plans for new builds, renovations, and remodeling projects. My services include floor plans, elevations, sections, foundation layouts, framing plans, retaining wall drawings, and permit drawing preparation. I work from sketches, PDFs, existing plans, and project specifications to develop clear, organized drawings tailored to each project's scope. Whether you need a new drawing set or revisions to existing plans, I focus on accuracy, communication, and timely delivery.... Continua a leggere