Sfoglia categorie
Esplora
Fiverr Pro
Italiano
$
USD

Level 2



Hi and welcome!
Before placing an order, feel free to message me so I can clearly understand your requirements and deliver accurate, professional, and on-time results.
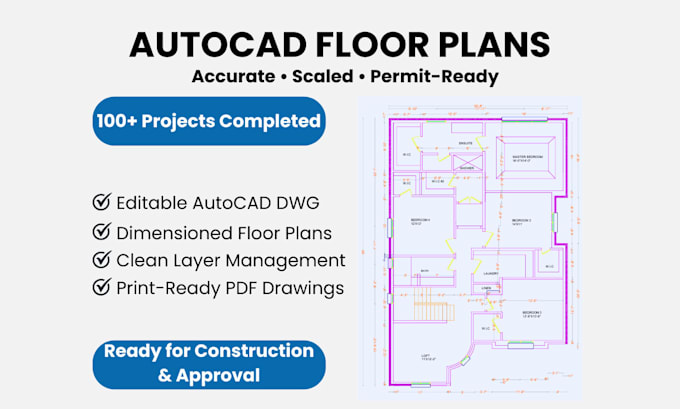
I have 5-6 years of experience in AutoCAD floor plan drafting, architectural drawings, and CAD documentation. I have successfully completed 100+ projects on Fiverr, delivering accurate, scaled, and permit-ready floor plans for residential and commercial buildings.
If you need clean and precise AutoCAD floor plans, I can help you with reliable, professional drafting tailored to your project requirements.
My Services Include:
Output Formats:
DWG / CAD, DXF, PDF, JPG / PNG
Why choose me?
Message me anytime to get started!
Fiverr non seleziona freelance in questa categoria. Verifica le qualifiche e discuti dei requisiti con il freelance prima di effettuare l'ordine, incluse eventuali preferenze in merito all'uso di strumenti di IA.
Architectural Structural Engineer: Architecture, Structure, Estimation
Level 2
Lingue
What information do you need to start the floor plan?
Send me what you have — a rough sketch, reference layout, or existing plan with any available dimensions or notes. Even if the details are incomplete, I’ll guide you through the rest.
Will the floor plans be accurate and to scale?
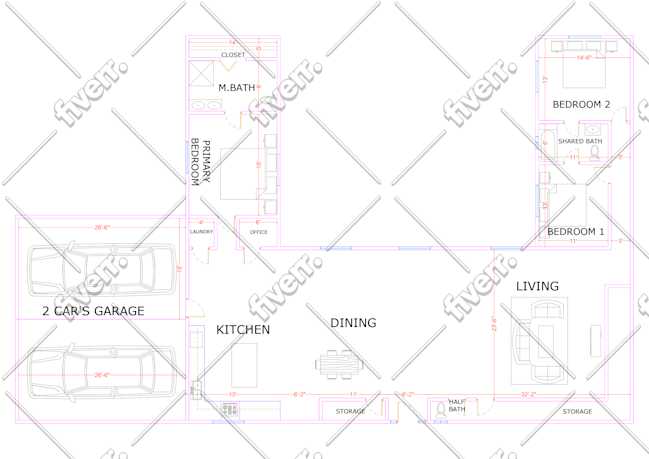
Yes. All floor plans are drafted accurately, to scale, and with proper dimensions, layers, and line weights in AutoCAD.
Are the drawings permit-ready?
Yes, I provide clean and permit-ready floor plans. Please note that local authority approval depends on regional requirements, but the drawings follow professional drafting standards.
Do you also provide sections, elevations, or roof plans?
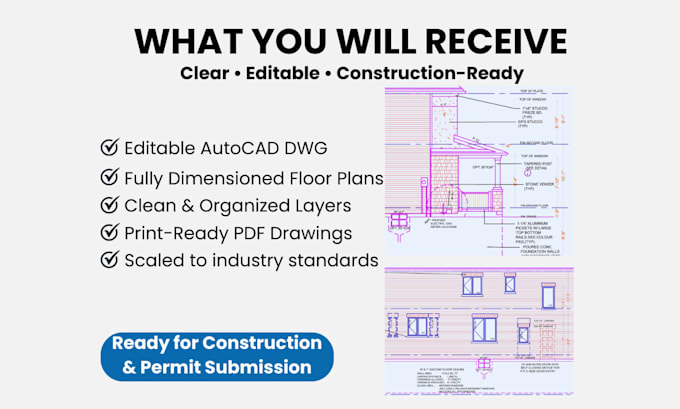
Yes. Sections, elevations, and roof plans can be included based on your package or project requirements.
What file formats will I receive?
You can receive files in DWG/CAD, PDF, and JPG/PNG formats. Editable AutoCAD source files are included as per the package.
What is the perfect time to contact me?
You can contact me every time 24/7.
| (2) | ||
| (0) | ||
| (0) | ||
| (0) | ||
| (0) |

joemass

Stati Uniti
Great work
50 USD
$
2 giorni
Tempo

Risposta del venditore
summitstudioto

Canada
Quick and responsive during the whole process. Created exactly what I needed
50 USD
$
4 giorni
Tempo
Risposta del venditore
| (2) | ||
| (0) | ||
| (0) | ||
| (0) | ||
| (0) |
joemass
Stati Uniti
Great work
50 USD
$
2 giorni
Tempo
Risposta del venditore
summitstudioto
Canada
Quick and responsive during the whole process. Created exactly what I needed
50 USD
$
4 giorni
Tempo
Risposta del venditore