Sfoglia categorie
Italiano
$
USD
Connettiti alla tua IA
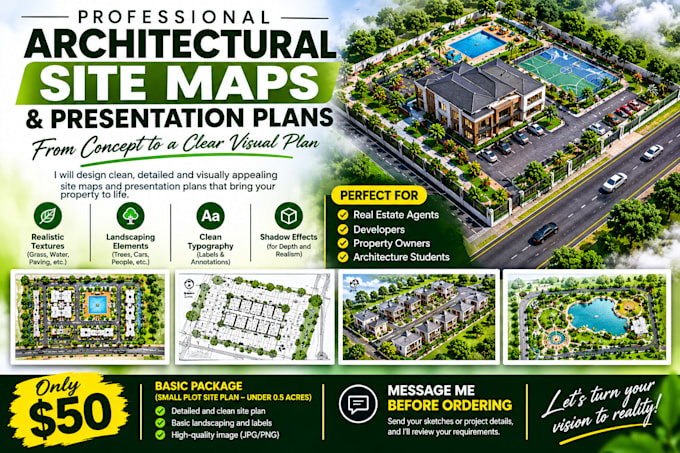
Do you need a clean, visually stunning site plan for a real estate listing, a city permit presentation, a property brochure, or an architectural competition? Plain black-and-white CAD lines don't sell ideasbeautifully textured presentation plans do.
I will transform your rough sketches, Google Maps screenshots, or raw CAD files into professional, clean architectural site maps and presentation plans.
What I can add to your plans:
- High-quality textures (realistic grass, water, concrete, paving)
- Beautifully stylized landscaping, trees, cars, and human figures
- Crisp, modern typography and clean property labels
- Accurate shadows and sun paths for depth
Fiverr non seleziona freelance in questa categoria. Verifica le qualifiche e discuti dei requisiti con il freelance prima di effettuare l'ordine, incluse eventuali preferenze in merito all'uso di strumenti di IA.
professional architectural floor plans,2D drawings and 3D house
Lingue
Q: What do I need to provide to get started?
A: You can provide a rough hand-drawn sketch with dimensions, a Google Maps screenshot/address, a PDF blueprint, or an AutoCAD/DWG file. As long as I can see the boundaries and layout, I can map it
Q: Does the $50 basic package include 3D modeling?
A: No, this specific gig is for high-quality 2D presentation plans, site maps, and top-down architectural layouts. If you need 3D axonometric site views, please message me for a custom quote.
