Sfoglia categorie
Esplora
Fiverr Pro
Italiano
$
USD
Steel Connection Design
Hello Valued Buyer!!!
Need professional steel connection design for your structural project? You're in the right place!
I provide accurate, code-compliant steel connection designs, structural calculations, permit-ready drawings, and fabrication details for residential, commercial, and industrial projects. Every design is prepared with precision to ensure safety, constructability, and compliance with applicable building codes.
My services include:
Why choose me?
Let's create safe, efficient, and permit-ready steel connection designs for your project.
Dimensione del progetto:
Edificio
Tipo di edificio:
Residenziale
•
Commerciale
•
Industriale
Specialità materiali:
Calcestruzzo
•
Acciaio
Informa il freelance di eventuali preferenze o preoccupazioni relative all'uso di strumenti di IA nel completamento e/o nella consegna dell'ordine.
What types of steel connections do you design?
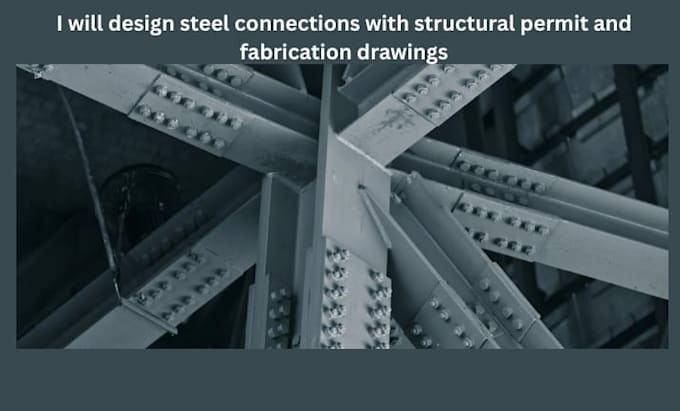
I design beam-to-column, beam-to-beam, base plate, anchor bolt, welded, bolted, bracing, and other structural steel connections for residential, commercial, and industrial projects.
Are the drawings suitable for permit and fabrication?
Yes. I provide detailed, code-compliant permit drawings and fabrication drawings. If your jurisdiction requires a licensed engineer's seal, please let me know before ordering.
What do you need to get started?
Please provide your structural drawings, design criteria, project specifications, applicable building codes (if any), and any sketches or reference files related to your project.
