Architectural CAD Drafter, PDF to AutoCAD and As Built Plans
Stati Uniti
Inglese
Alcune informazioni sono riportate in lingua inglese.
Chi sono
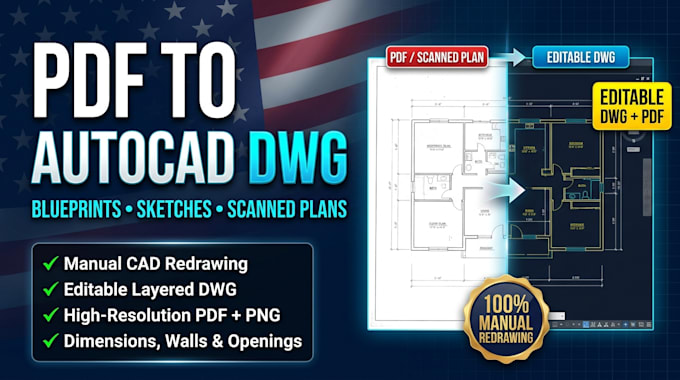
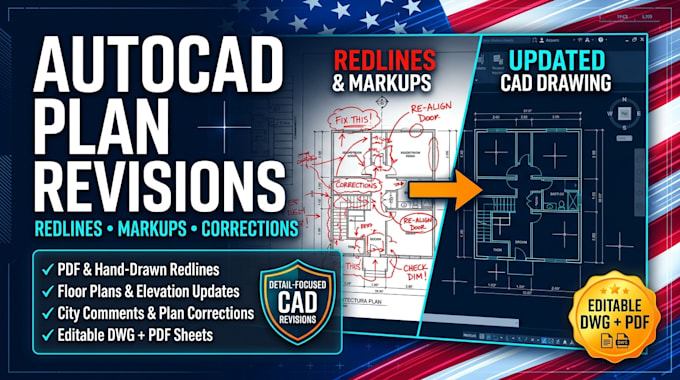
I help turn sketches, scanned plans, PDFs, and existing drawings into clear, organised CAD files. I also prepare as-built floor plans, update outdated drawings, and make revisions based on measurements or markups. My focus is on accurate dimensions, clean linework, and properly organised drawings that are easy to review and edit. Whether you need a drawing converted or an existing plan updated, I can help.... Continua a leggere