Alcune informazioni sono riportate in lingua inglese.
Chi sono
Hello,
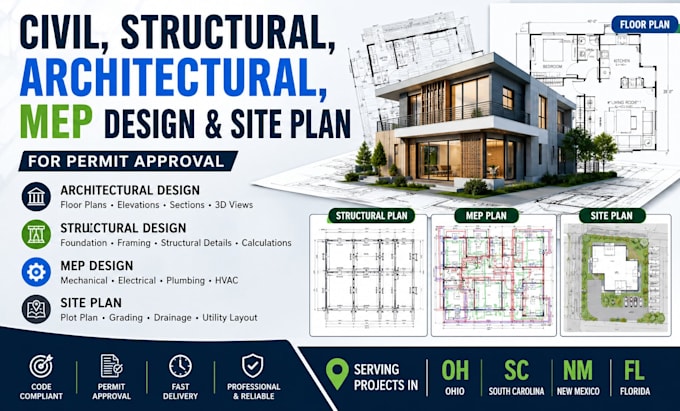
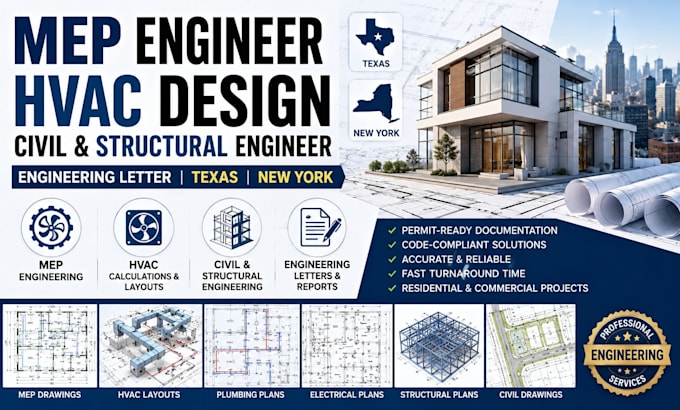
I am a professional Architectural and Structural Draftsman specializing in architectural drawings, structural drawings, permit plans, floor plans, elevations, sections, and construction documentation.
I use industry-standard software such as AutoCAD, Revit, SketchUp, and Lumion to deliver accurate and professional drawings for residential and commercial projects.
My services include:
✔ Architectural Floor Plans
✔ Structural Drawings
✔ Building Permit Plans
✔ Elevations & Sections
✔ Site Plans
✔ Foundation Plans
✔ Roof Plans
✔ 2D Drafting & CAD Conversion
✔ Revisions Until Satisfaction... Continua a leggere