Sfoglia categorie
Italiano
$
USD
Connettiti alla tua IA

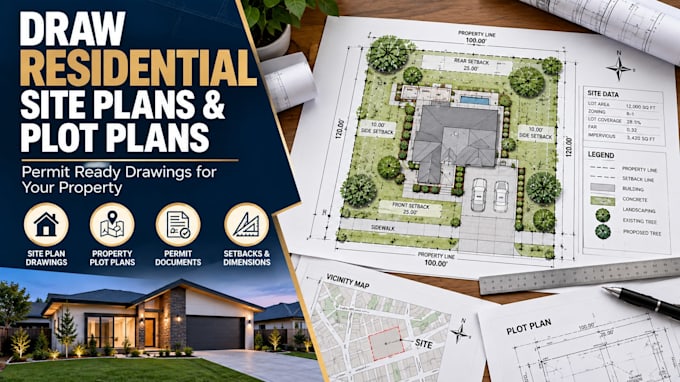
Get your project moving with a precise, permit-ready residential site plan or plot plan. I am an architectural draftsman providing high-accuracy 2D AutoCAD drafting services tailored for homeowners, contractors, and real estate professionals.
I transform your existing land surveys, county GIS records, tax maps, or hand-drawn sketches into clean, professional, and perfectly scaled digital drawings.
What I Offer:
Basic Tier: Clean 2D digitization of your existing physical survey map directly into AutoCAD.
Standard Tier: Complete plot plan mapping property boundaries, main house footprints, and driveways.
Premium Tier: Full site plan including existing structures plus your proposed additions (ADU, garage, deck, porch, or pool) with exact building setback dimensions.
Deliverables Include:
Property boundary lines & dimensions
Clear building footprints & structures
Setbacks, driveways, & walkways
High-resolution, scaled PDF printouts (Arch D, Ledger, Letter)
Original DWG source files (Premium package)
Please note: I provide technical layout drafting based on buyer-provided parameters. I do not provide engineering or architectural stamps.
Fiverr non seleziona freelance in questa categoria. Verifica le qualifiche e discuti dei requisiti con il freelance prima di effettuare l'ordine, incluse eventuali preferenze in merito all'uso di strumenti di IA.
Site Plan Specialist
Lingue
• Q: What do you need from me to start drawing my site plan?
A: I need your property address (or Google Maps pin) along with an existing land survey, plat map, county GIS tax map, or a hand-drawn sketch with clear boundary dimensions.
• Q: Do you provide official architectural or engineering stamps?
• • A: No. I provide high-accuracy 2D technical layout and drafting services. If your local building department or HOA requires certified architectural or structural engineering stamps, you will need to consult a licensed professional in your local jurisdiction.
