Alcune informazioni sono riportate in lingua inglese.
Chi sono
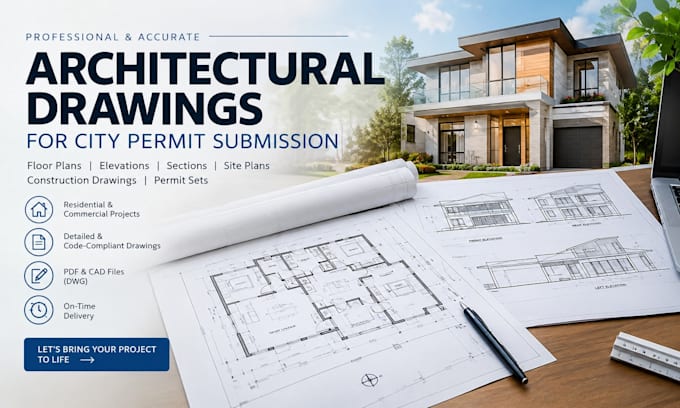
I’m James, an architectural designer specializing in permit ready drawing packages for residential and commercial projects. I create accurate floor plans, elevations, sections, construction drawings, site plans, and architectural documentation prepared for city permit submission.
I work from sketches, existing plans, PDFs, measurements, or project concepts and turn them into clear, organized drawings tailored to your project requirements. My focus is practical documentation that helps clients, contractors, and permitting professionals review the project with less confusion.... Continua a leggere