Sfoglia categorie
Esplora
Fiverr Pro
Italiano
$
USD

2D floor plans, architectural drawings, elevations, sections, site plans
Competenze
Consulta i miei servizi
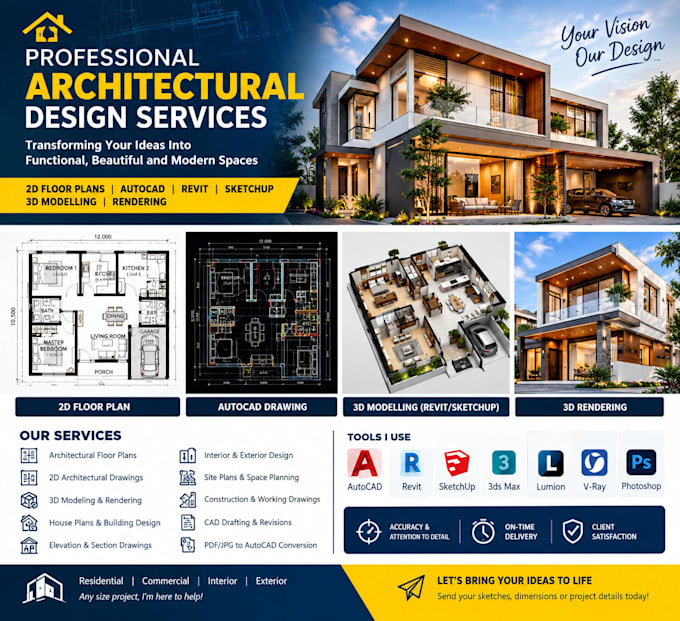
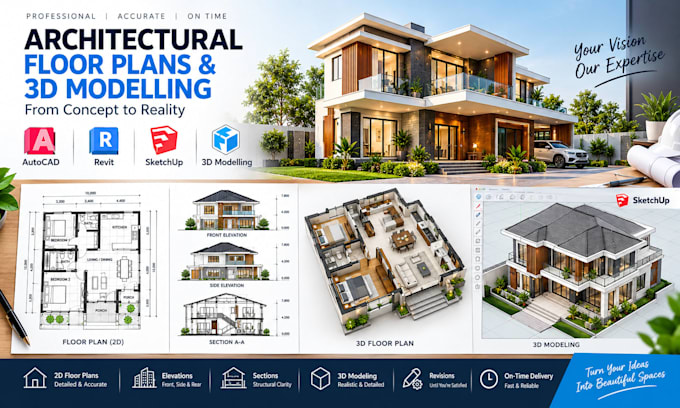

Architecture Designer
Architecture Company • Freelance
Aug 2023 - Present • 3 yrs 2 mos
I provide professional architectural services focused on developing functional, accurate, and visually appealing spaces for residential and commercial projects. My work involves transforming client ideas, sketches, and requirements into well-organized architectural drawings, detailed plans, and realistic 3D models. My expertise includes 2D floor plans, architectural elevations, building sections, site plans, space planning, CAD drafting, 3D architectural modeling, exterior and interior visualization, and construction documentation. I use industry-standard software such as AutoCAD, Revit, SketchUp, Lumion, V-Ray, Enscape, and Photoshop to produce clear technical drawings and high-quality architectural presentations. I focus on accurate dimensions, efficient space utilization, modern aesthetics, practical layouts, and clear communication throughout each project. Whether you need a new house plan, remodeling concept, 3D building model, technical drawings, or architectural visualization, I work closely with clients to develop solutions that match their requirements and project goals.
