Alcune informazioni sono riportate in lingua inglese.
Chi sono
Welcome! I am an architectural designer and CAD drafting specialist focused on residential space planning. I specialize in turning hand sketches, concept ideas, and rough drawings into precise, scaled 2D floor plans, elevations, and permit-ready layouts.
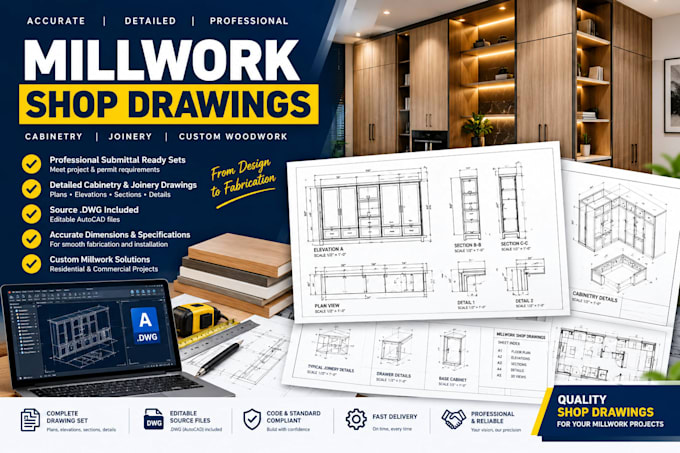
Whether you need a backyard ADU blueprint, a garage conversion plan, or a home extension, I deliver accurate, industry-standard drawings. I use AutoCAD, Revit, and SketchUp to provide print-ready PDFs and editable DWG source files.
Let's bring your construction projects to life!
... Continua a leggere