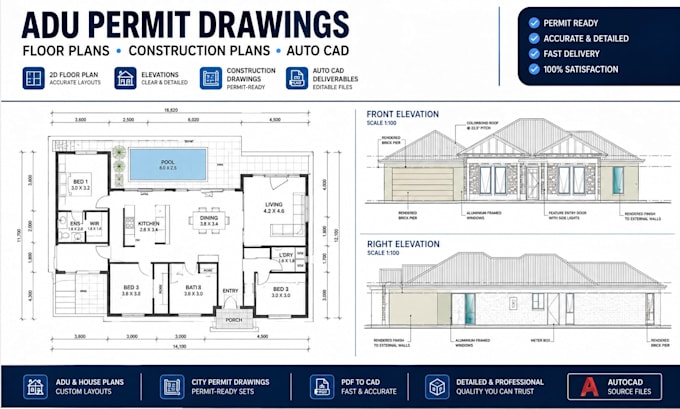
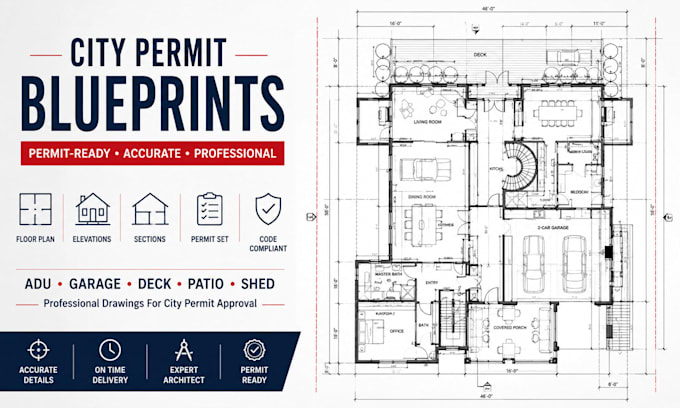
Turning Your Ideas Into Precise, Construction Ready Drawings
Regno Unito
Inglese, Spagnolo, Tedesco
Alcune informazioni sono riportate in lingua inglese.
Chi sono
I’m an experienced architectural designer specializing in accurate, professional, and permit-ready construction drawings for homes, renovations, and additions. I create detailed floor plans, elevations, sections, site plans, and architectural drawings using AutoCAD and Revit/BIM. I can also convert PDF sketches to CAD, develop 3D models, and prepare drawings for city permit submissions. My priority is clear communication, precise detailing, organized files, and reliable delivery that helps bring your project from concept to construction.... Continua a leggere