Sfoglia categorie
Esplora
Fiverr Pro
Italiano
$
USD

Architectural Drafting and Product CAD Design
Competenze
Consulta i miei servizi

Freelancer.com
Lavoratore autonomo • 12 yrs 9 mos
Architectural CAD Designer
Sep 2020 - Present • 6 yrs
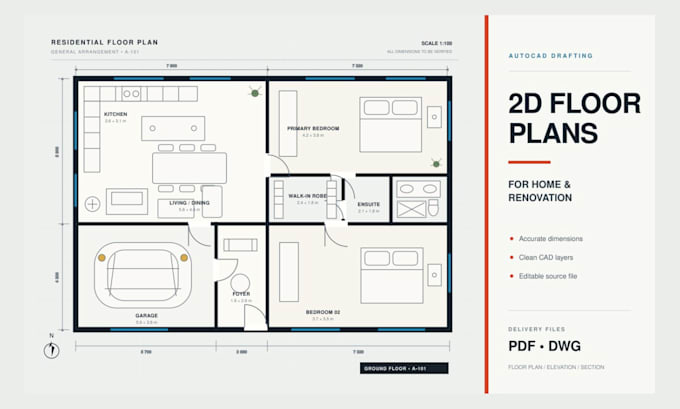
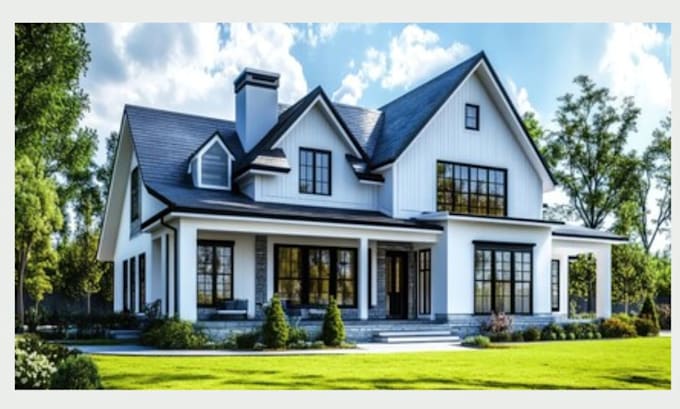
I provide architectural drafting and visualization services for residential and commercial projects. I convert sketches, measurements, PDFs, existing plans, scans, and Matterport tours into accurate AutoCAD and Revit drawings. My work includes floor plans, existing-condition and proposed renovation layouts, elevations, sections, construction details, 3D floor plans, SketchUp models, and architectural visualizations. I focus on dimensional accuracy, functional layouts, organized source files, clear documentation, and dependable communication from the initial brief to final delivery.
Product CAD Designer
Dec 2019 - Present • 6 yrs 9 mos
I develop accurate 3D CAD models and technical documentation for physical products, prototypes, mechanical parts, and electronic enclosures. I use SolidWorks and Fusion 360 to transform sketches, dimensions, reference images, and early concepts into functional digital models. My work includes parts and assemblies, PCB enclosures, plastic housings, technical drawings, exploded views, product renderings, and STEP and STL files for 3D printing, prototyping, CNC, and manufacturing. I focus on practical geometry, accurate dimensions, organized files, and clear communication throughout each project.
