j
jc_designere

Ethan Chris

@jc_designere

Architectural CAD Drafter

Stati Uniti
Inglese, Tedesco, Francese, Italiano
Alcune informazioni sono riportate in lingua inglese.
Chi sono
I provide architectural CAD drafting for homeowners, architects, contractors, builders, real estate agents, and property developers. My services include PDF to AutoCAD DWG conversion, Matterport to 2D floor plans, sketch to AutoCAD drafting, residential house plans, ADU floor plans, garage conversion layouts, and permit drawing preparation. Using AutoCAD, I create clean, organized 2D drawings tailored to your project requirements. Expect clear communication, attention to detail, and reliable delivery. Message me to discuss your architectural drafting project!... Continua a leggere

Competenze

j
jc_designere
Ethan Chris
offline • 

Consulta i miei servizi

Disegno 2D e Planimetrie
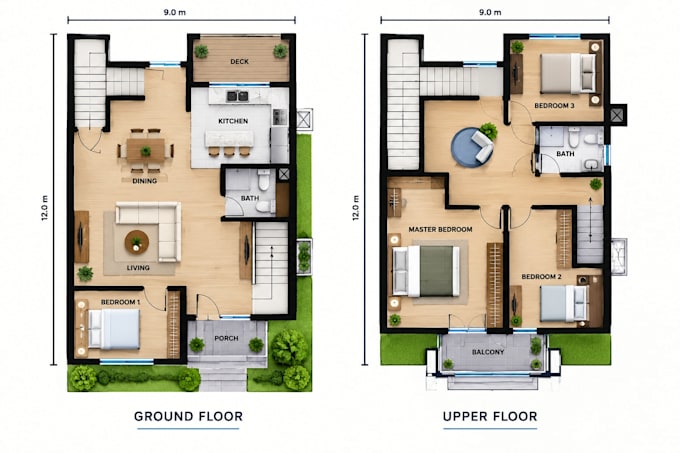
I will design PDF to autocad dwg floor plans, blueprint redrawing and 2d cad drafting
Design interni
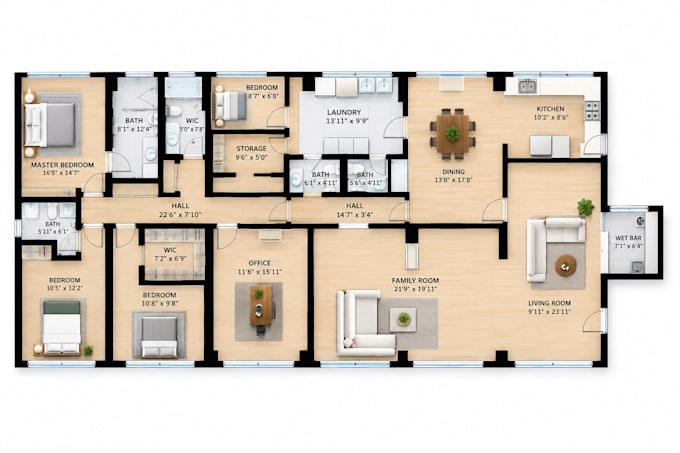
I will do matterport to 2d floor plan,dimensioned real estate plans in autocad dwg

Esperienza lavorativa

Architectural CAD Drafter

Pusterla US, • Freelance

Mar 2023 - Jul 2025 • 2 yrs 4 mos

Provided architectural CAD drafting and 2D floor plan services for residential projects, including PDF to AutoCAD DWG conversion, sketch-to-CAD redrawing, and dimensioned house plans. Used AutoCAD to prepare clean, editable technical drawings from supplied sketches, scanned blueprints, and existing floor plans. Supported homeowners, contractors, builders, real estate professionals, and property developers with drawing organization, room labels, dimensions, and PDF exports. Focused on clear communication, accurate interpretation of project requirements, organized CAD files, and timely delivery of agreed drafting work.