j
jemimadavis88

Jemima Davis

@jemimadavis88

Architectural Graphic Design, Construction Plans, Permit Drawing

Regno Unito
Inglese, Tedesco, Spagnolo
Alcune informazioni sono riportate in lingua inglese.
Chi sono
I’m a professional architectural drafter specializing in permit drawings, 2D floor plans, house plans, AutoCAD drafting, blueprints, and architectural plans. I create clean, accurate, and well-organized drawings tailored to your project requirements. Whether you need a residential layout, construction documentation, or revisions to existing plans, I focus on precision, clear communication, and professional presentation. Let’s turn your ideas, sketches, or measurements into detailed architectural drawings ready for your next project.... Continua a leggere

Competenze

j
jemimadavis88
Jemima Davis
offline • 
Tempo di risposta medio: 1 ora

Consulta i miei servizi

Grafica architettonica
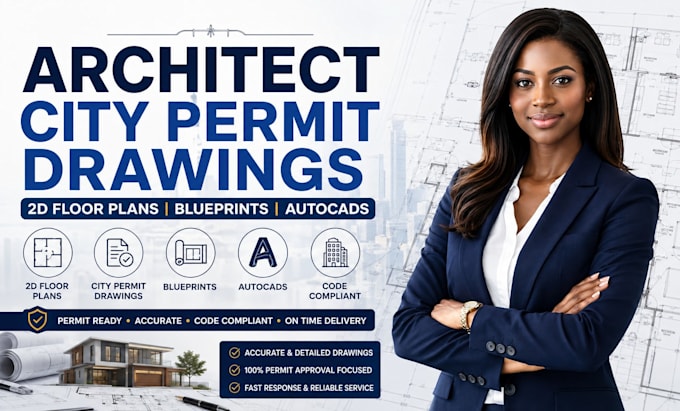
I will architect city permit drawings 2d floor plans blueprints autocads
Progettazione architettonica
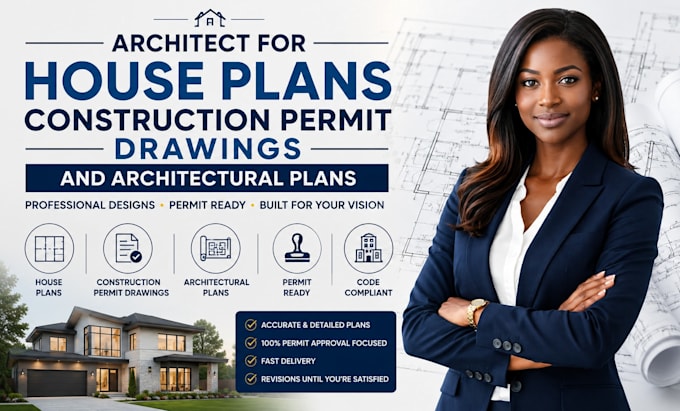
I will architect for house plans construction permit drawings and architectural plans

Portfolio

Esperienza lavorativa

Freelancer.com

Architectural Drafter / CAD Designer

Freelancer.com • Lavoratore autonomo

Jul 2021 - Present5 yrs 1 mo

Provide professional architectural drafting and CAD services for residential and construction projects. Create accurate 2D floor plans, house plans, blueprints, permit drawings, elevations, sections, and architectural plans using AutoCAD. Work from sketches, measurements, client concepts, and existing drawings to produce clean, detailed, and organized project documentation. Collaborate with clients to understand requirements, make revisions, and deliver drawings according to project specifications.