Sfoglia categorie
Esplora
Fiverr Pro
Italiano
$
USD
Fire Safety Plan And Fire Alarm System Designer
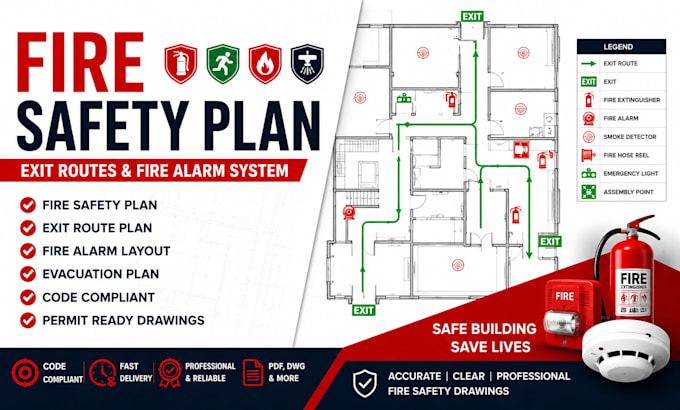
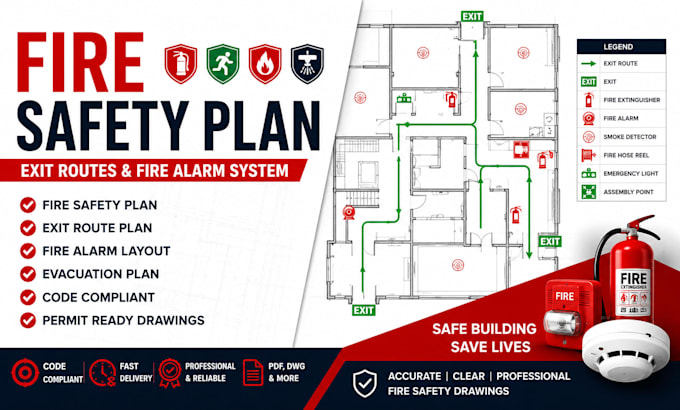
Need a professional Fire Safety Plan for permits, inspections, renovations, or new construction?
You're in the right place.
I prepare accurate and code-compliant fire safety drawings for residential, commercial, industrial, office, warehouse, retail, and institutional buildings. Every drawing is created with clarity, accuracy, and attention to fire safety requirements to help support permit submissions and improve occupant safety.
My Services Include?
Why Choose Me?
File Formats?
Please contact me before placing an order if your project has special requirements or multiple buildings.
Tipo di edificio:
Residenziale
•
Commerciale
•
Industriale
Software:
AutoCAD
Informa il freelance di eventuali preferenze o preoccupazioni relative all'uso di strumenti di IA nel completamento e/o nella consegna dell'ordine.
Do you prepare permit-ready fire safety plans?
Yes. I prepare professional fire safety drawings suitable for permit applications and project documentation based on the information you provide.
What information do you need?
Floor plans, dimensions, project location, occupancy type, and any existing drawings or building requirements.
What file formats will I receive?
PDF, DWG, DXF, PNG, or JPG, depending on your package.