Sfoglia categorie
Esplora
Fiverr Pro
Italiano
$
USD
Ingegnere strutturale
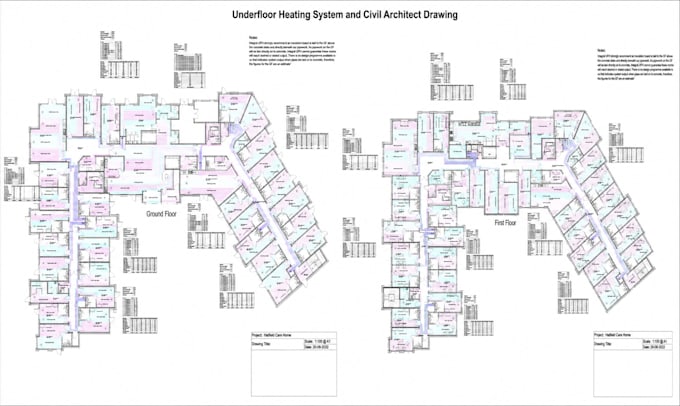
Hai difficoltà a ottenere disegni precisi e pronti per il permesso di impianti di riscaldamento a pavimento e disegni architettonici per il tuo progetto?
Trasformerò il tuo piano in disegni CAD puliti e professionali che combinano un layout completo di riscaldamento a pavimento con dettagli civili/architettonici abbinati, pronti per essere usati da appaltatori, uffici permessi e installatori con fiducia.
Cosa ricevi:
Inviami il tuo piano o dettagli dell'edificio e facciamo partire il tuo progetto con disegni da cui puoi effettivamente costruire.
Dimensione del progetto:
Edificio
Specialità materiali:
Calcestruzzo
•
Lavorazione del legno
Informa il freelance di eventuali preferenze o preoccupazioni relative all'uso di strumenti di IA nel completamento e/o nella consegna dell'ordine.
Traduzione automatica.
1. Posso inviarti uno schizzo approssimativo o un piano disegnato a mano invece di un file CAD?
Sì. Inviami tutto ciò che hai — uno schizzo a mano, PDF, foto o DWG esistente — e realizzerò disegni precisi a partire da esso.
2. Questi disegni saranno accettati per la presentazione del permesso?
Sì, i disegni sono preparati secondo gli standard di codice e requisiti di formattazione del permesso. Fammi sapere la tua città/paese così posso adattarmi alle convenzioni locali.
3. Copri progetti commerciali o solo residenziali?
Entrambi. Condividi semplicemente la metratura e il tipo di edificio nelle richieste dell'ordine così posso proporti il pacchetto giusto.
4. E se il mio progetto non rientra nelle fasce di metratura elencate?
Nessun problema, contattami prima di ordinare con le dimensioni del tuo progetto e ti confermerò il pacchetto giusto o ti fornirò un preventivo personalizzato.
