Sfoglia categorie
Esplora
Fiverr Pro
Italiano
$
USD

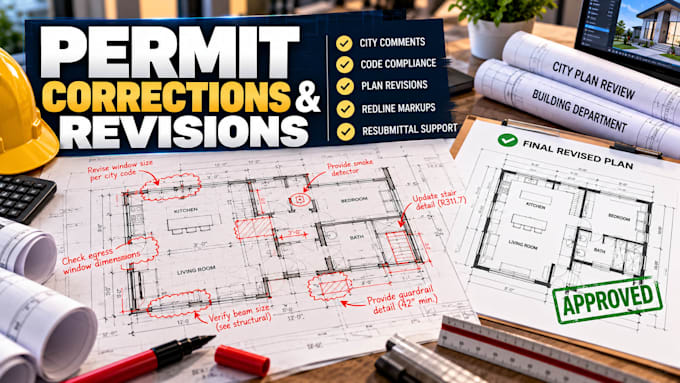
Has your building permit application been delayed or rejected by the city building department in California or New York? Navigating complex city plan check comment-s, redlines, and local building code feedback can be incredibly frustrating.
I am here to help you get your project back on track. I specialize in modifying rejected architectural plans and drafting exact revisions based on city co-mments. I ensure your drawings clearly address every single item on your plan review sheet for a seamless resubmission.
What I offer in this service:
Revision of rejected building permit drawings
Accurate responses to city plan check comments
Redline drawing modifications & architectural updates
Structural layouts altered to match correction sheets
Properly packaged documents ready for permit resubmission
I am familiar with the rigid documentation structures demanded by CA and NY plan reviewers. Let's fix those comments and get your building permit approved!
NOTE: Please share your official city comm-ent sheet/redlines and your original CAD/source files before ordering so I can evaluate the exact workload.
Fiverr non seleziona freelance in questa categoria. Verifica le qualifiche e discuti dei requisiti con il freelance prima di effettuare l'ordine, incluse eventuali preferenze in merito all'uso di strumenti di IA.
jogethearchie
Lingue
