Alcune informazioni sono riportate in lingua inglese.
Chi sono
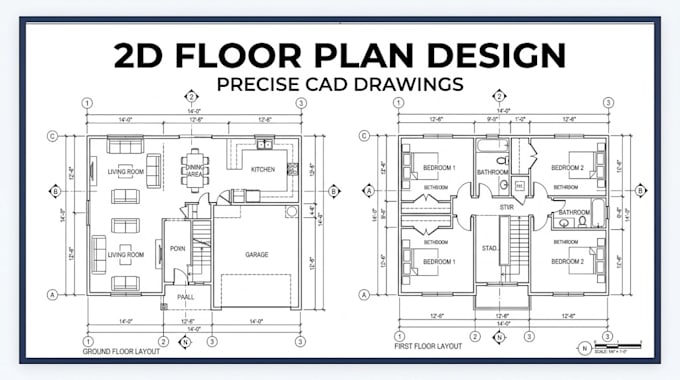
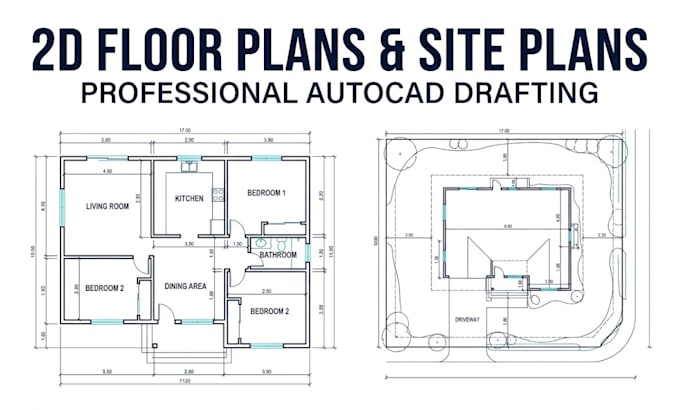
I'm a professional architectural draftsman specializing in 2D floor plans, AutoCAD drawings, house plans, and permit ready architectural drawings. I provide accurate site plans, residential design, ADU plans, structural drawings, MEP drawings, HVAC plans, framing plans, and construction documents. I also offer floor plan redesign, sketch to DWG conversion, PDF to DWG conversion, and 3D floor plans and renderings. My goal is to deliver detailed, professional, and code conscious drawings that support building permits, planning applications, and construction projects.... Continua a leggere