j
john_eric26

John

@john_eric26
5,0(1)

focused on providing the highest level of client satisfaction

Stati Uniti
Inglese
Alcune informazioni sono riportate in lingua inglese.
Chi sono
I’m an experienced City Permit Designer, and I create permit-ready architectural drawings like floor plans, ADU plans, and layouts that follow local regulations. My goal is to make the permit process simple and stress-free, and I always put client satisfaction first.... Continua a leggere

Competenze

j
john_eric26
John
offline • 
Tempo di risposta medio: 1 ora

Consulta i miei servizi

Disegno 2D e Planimetrie
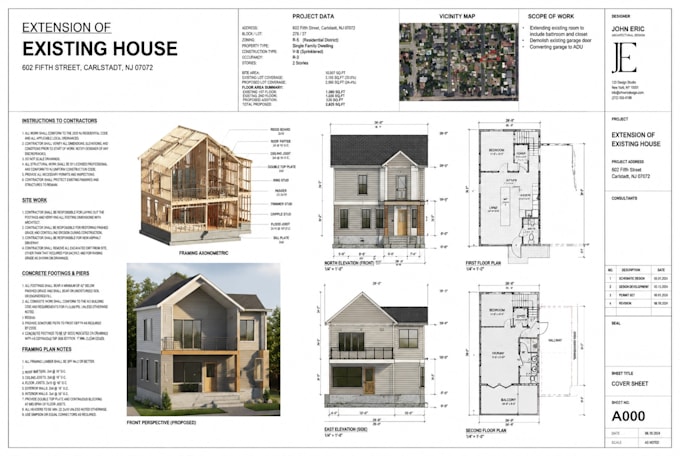
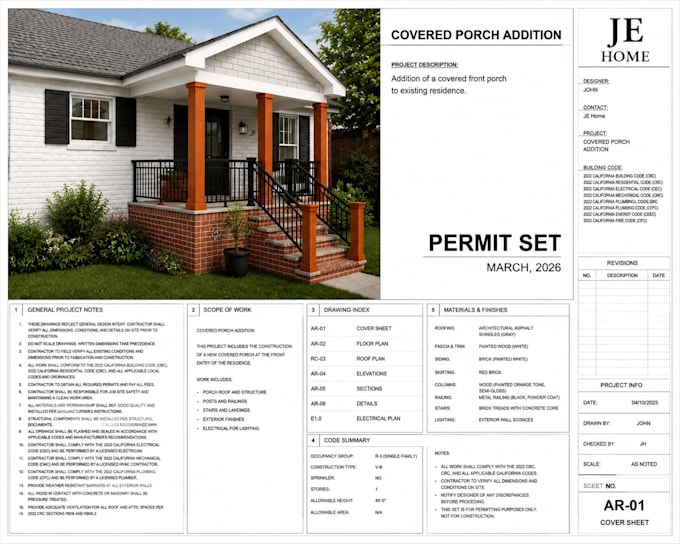
I will draft full city permit drawing for house plan, home addition, garage, adu, deck
5,0(1)
Disegno 2D e Planimetrie
I will do city permit drawings, architectural blueprint for house, adu, garage, patio

Portfolio

Esperienza lavorativa

Architecture construction drawing

Architect • Full time

Dec 2024 - Mar 20261 yr 3 mos

I gained experience working on architectural drawing projects where I learned how to prepare building plans and construction drawings. I developed skills in using AutoCAD for 2D drafting and Revit for 3D building design. This experience helped me improve my design skills and understand how real building projects are developed in a professional way.

1 Recensioni
5,0

(1)
(0)
(0)
(0)
(0)
Valutazione dettagliata
  • Livello di comunicazione del venditore
    5
  • Qualità della consegna
    5
  • Valore della consegna
    5
1-1 di 1 recensioni
Ordina per
Più rilevante
    G

    garyrte4

    US

    Stati Uniti

    5

    Arc John delivered exactly what I needed for my deck permit drawings. He worked within my budget, met the deadline, and provided an excellent permit set. I was hesitant at first because he had no reviews, but he exceeded my expectations. I highly recommend him and will definitely hire him again for future projects.

    Fino a 50 USD

    $

    3 giorni

    Tempo

    gig

    Disegno 2D e Planimetrie

    Immagine del campione di lavoro
    Utile?
    No