Sfoglia categorie
Esplora
Fiverr Pro
Italiano
$
USD

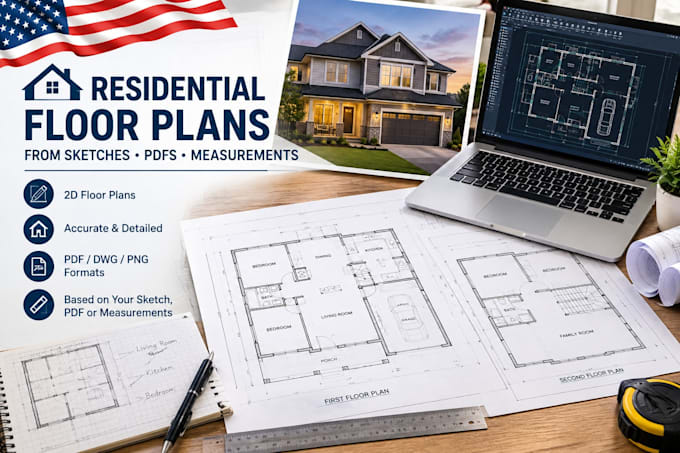

Professional Residential Floor Plans from Sketches, PDFs, & Notes
Need a clean, professional blueprint? Turn your rough hand-drawn sketches, old PDF blueprints, or real estate dimension measurements into highly precise, clean 2D AutoCAD floor plans. I deliver contractor-ready layout sheets perfect for renovations, property listings, or construction planning.
What This Gig Covers:
Why Choose Me?
READY TO DIGITIZE YOUR LAYOUT? Click 'Contact Me' now to share your sketches, PDFs, or measurements. Let's discuss your project and get drafting today!
Fiverr non seleziona freelance in questa categoria. Verifica le qualifiche e discuti dei requisiti con il freelance prima di effettuare l'ordine, incluse eventuali preferenze in merito all'uso di strumenti di IA.
DOT Compliance and Permit Specialist, Northwest and Mountain States Expert
Lingue
