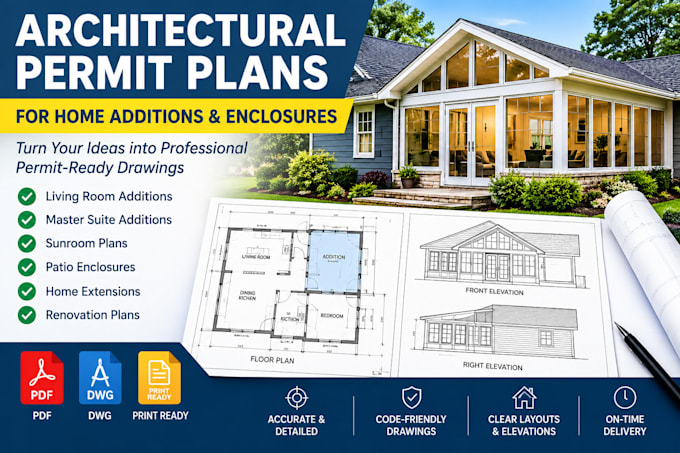
create architectural permit plans for home additions and enclosures
Stati Uniti
Inglese
Alcune informazioni sono riportate in lingua inglese.
Chi sono
I provide professional architectural permit plans for home additions, remodeling, and residential renovation projects. I create clear, accurate, and well-organized drawings for homeowners, contractors, builders, and property developers. My services include floor plans,existing and proposed layouts, elevations, sections, roof plans, and detailed architectural document. I focus on accuracy, clean presentation, and project requirements to help prepare your plans for permit submission and construction. Send your sketches, measurements, existing drawings, and project details, and let’s get started!... Continua a leggere