Sfoglia categorie
Esplora
Fiverr Pro
Italiano
$
USD

CIVIL SITE DESIGN, CAD SPECIALIST, GRADING , DRAINAGE and STRUCTURAL DRAWINGS
Competenze
Consulta i miei servizi

Civil Site Design & CAD Specialist
Fiverr • Freelance
Jul 2026 - Present • 2 mos
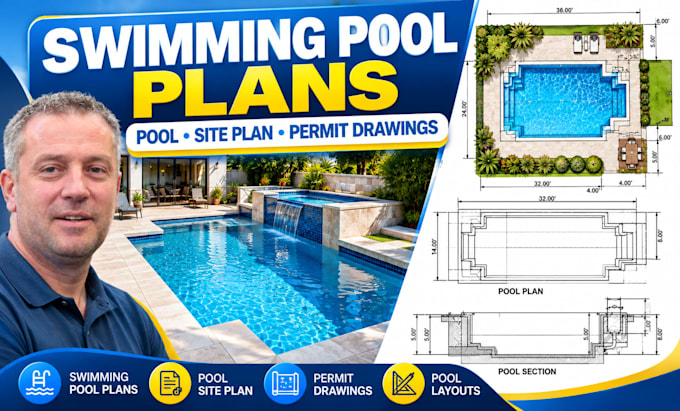
I provide professional civil site design and CAD drafting services for homeowners, contractors, builders, architects, developers, engineers, and real estate professionals. I specialize in transforming surveys, sketches, measurements, architectural drawings, and project requirements into clear, detailed, and well-organized technical drawings. My experience covers site grading plans, drainage and grading plans, subdivision plans, swimming pool plans, site development layouts, drainage and plumbing designs, retaining wall drawings, shop drawings, and fabricated steel detailing. Core responsibilities & expertise Develop detailed site grading and grading & drainage plans Prepare site plans, plot plans, subdivision layouts, and land development drawings Create swimming pool plans, pool layouts, and pool site plans Develop drainage, stormwater, and plumbing layouts based on provided project requirements Prepare retaining wall drawings and structural detailing Produce shop drawings and fabricated steel drawings for manufacturing and construction Interpret survey plans, site measurements, architectural drawings, sketches, and existing CAD files Incorporate dimensions, elevations, annotations, labels, and other relevant technical information Prepare clean and organized CAD/PDF drawing sets Revise drawings according to client feedback and project specifications Maintain careful attention to dimensions, drawing organization, consistency, and presentation Communicate with clients to clarify project scope, requirements, deliverables, and revisions Professional approach I focus on accuracy, attention to detail, practical design presentation, organized CAD drafting, and dependable communication. Every project is approached according to the information and specifications supplied by the client, with the goal of delivering drawings that are clear and easy for contractors, builders, developers, and other project professionals to understand.
