Sfoglia categorie
Esplora
Fiverr Pro
Italiano
$
USD
Uk 2d building regulations drawings
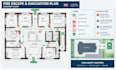
I will create clean, easy-to-read 2D fire escape and emergency evacuation plans tailored to your building layout and requirements. Whether you need a fire escape plan for a residential property, HMO, office, shop, restaurant, commercial space, warehouse or other building, I can help turn your floor layout into a clear evacuation drawing.
My service can include:
I can work from existing floor plans, architectural drawings, sketches, PDFs, images or measurements you provide.
Send me your existing floor plan and requirements before ordering so I can confirm the scope and provide the right package for your project.

Informa il freelance di eventuali preferenze o preoccupazioni relative all'uso di strumenti di IA nel completamento e/o nella consegna dell'ordine.
