Sfoglia categorie
Esplora
Fiverr Pro
Italiano
$
USD


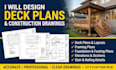
I provide professional deck plans and construction drawings for new decks, deck additions, porches, patios, and other outdoor structures
I create clear and accurate 2D drawings from sketches, measurements, photos, PDFs, blueprints, and existing plans
My services include deck plans, framing plans, foundation and footing layouts, elevations, sections, stair and railing details, and construction drawings
I focus on accurate dimensions, clean drafting, organized layouts, and professional presentation to help communicate your project requirements
Whether you need a simple deck layout or a more comprehensive drawing package, I can prepare drawings based on your project scope and available information
Please provide your measurements, sketches, photos, existing plans, project location, and any relevant building department requirements before ordering
Let's get your deck project started with clear, professional drawings.
Fiverr non seleziona freelance in questa categoria. Verifica le qualifiche e discuti dei requisiti con il freelance prima di effettuare l'ordine, incluse eventuali preferenze in merito all'uso di strumenti di IA.
Architect, Permit Drawings, 3D Visualization
Lingue
What information do you need to get started?
Please provide your deck dimensions, sketches, photos, existing plans, project location, and any specific requirements. If you have comments from your local building department, please share them too
Can you create deck plans from a sketch, PDF, or photo?
Yes. I can prepare deck drawings from sketches, PDFs, photos, blueprints, measurements, and existing plans, provided the information is sufficient to understand the project.
What types of deck drawings do you provide?
I provide deck layouts, framing plans, foundation and footing layouts, elevations, sections, stair and railing details, dimensions, and construction details, depending on the selected package
Can you work on an existing deck or deck addition?
Yes. I can help prepare drawings for new decks, existing deck modifications, extensions, raised decks, porches, patios, and covered outdoor structures. Please share the project details so I can confirm the scope
Do you provide editable AutoCAD files?
Editable CAD files are available when included in your selected package or agreed upon before ordering. Please check the package details to confirm the file formats provided
Are your deck drawings suitable for permit applications?
I can prepare organized deck drawings for permit application purposes based on the information provided. Requirements vary by location, and submission, approval, engineering calculations, or professional seals are not guaranteed and may require review by a locally licensed professional
Can you follow my dimensions and material specifications?
Yes. I can use your supplied dimensions, preferred layout, and material specifications when preparing the drawings. Please provide the available measurements and requirements before work begins
Can you handle large or complex deck projects?
Yes, depending on the project scope. Please send your available plans, dimensions, photos, and requested deliverables so I can review the work and recommend a suitable package or custom offer
Should I contact you before placing an order?
For projects with multiple drawings, special requirements, or permit-related needs, please contact me before ordering. I'll review the scope and confirm the appropriate package, deliverables, price, and delivery time
