Sfoglia categorie
Esplora
Fiverr Pro
Italiano
$
USD
Structural Engineer
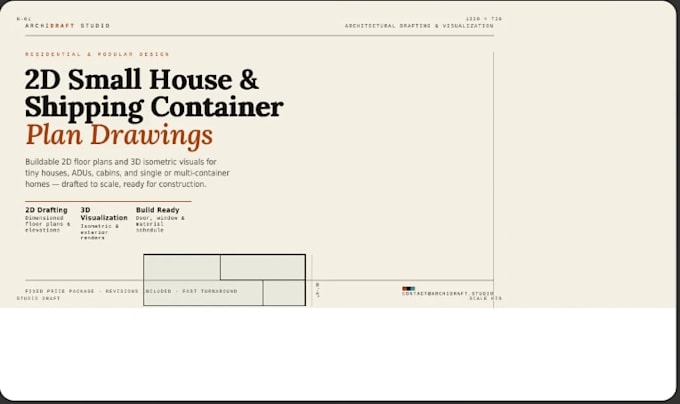
Looking for a professional, buildable 2D floor plan for your small house or shipping container home? I specialize in creating clear, accurate, and code-aware architectural drawings that turn your ideas into ready-to-build documents.
Whether you're planning a tiny house, container home, granny flat, ADU, cabin, or small residential building, I'll deliver clean, precise 2D CAD drawings including floor plans, elevations, and dimensions tailored to your space, budget, and lifestyle needs.
What I offer:
Dimensione del progetto:
House
Tipo di edificio:
Residenziale
Specialità materiali:
Acciaio
•
Lavorazione del legno
Informa il freelance di eventuali preferenze o preoccupazioni relative all'uso di strumenti di IA nel completamento e/o nella consegna dell'ordine.
