Sfoglia categorie
Esplora
Fiverr Pro
Italiano
$
USD

Civil Engineer, Subdivision, Grading, Drainage, Retaining Wall Design
Competenze
Consulta i miei servizi

Civil & Structural Engineering Designer
Self-Employed / Freelance • Freelance
Mar 2024 - Present • 2 yrs 7 mos
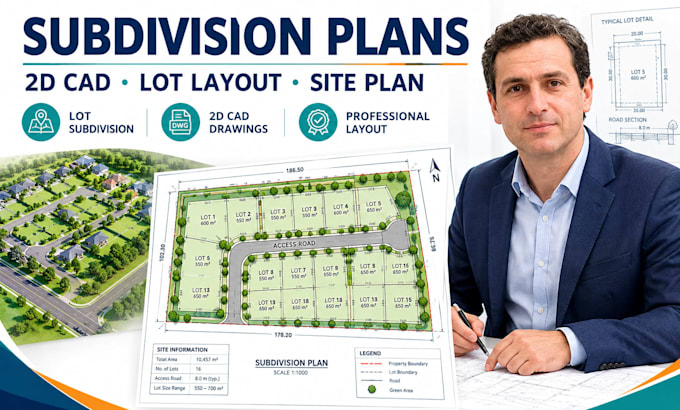
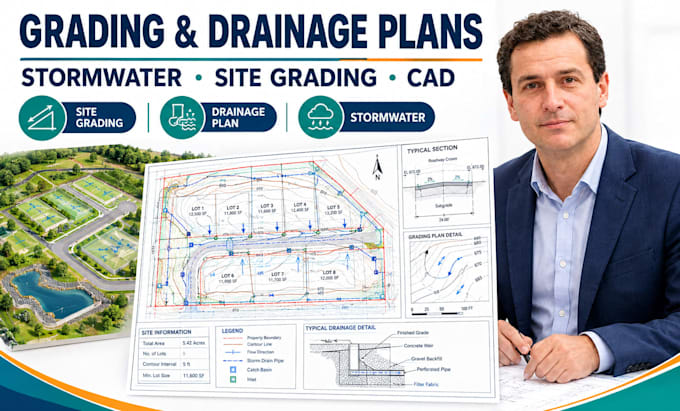
I provide civil and structural engineering design support for residential, commercial, and site-development projects. My work includes preparing subdivision plans, site grading plans, drainage and stormwater layouts, retaining wall designs, swimming pool plans, and detailed CAD drawings. I develop clear and practical drawings from surveys, site information, sketches, and project requirements, paying close attention to dimensions, elevations, slopes, drainage flow, site layouts, and construction details. I also work with AutoCAD and Civil 3D to produce organized technical drawings that are easy for clients, contractors, and other project professionals to understand. My experience covers both planning and technical documentation, with a strong focus on accuracy, clean drafting, practical design solutions, communication, and meeting project requirements. I work closely with clients to understand their objectives and turn their ideas and site information into professional engineering drawings.
