Sfoglia categorie
Esplora
Fiverr Pro
Italiano
$
USD

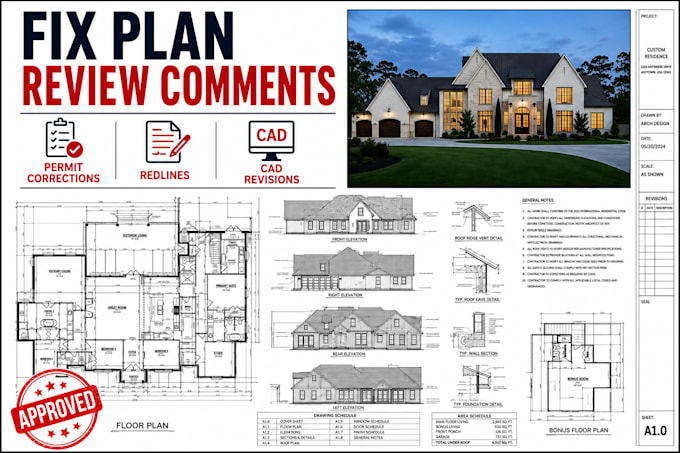

Received city redlines, plan review feedback, or permit corrections? Dont let confusing markups or rejected drawings slow your project down.
I provide professional architectural drafting and CAD revision support to turn review requirements into clear, coordinated drawing updates.
Services include:
Permit corrections & plan review revisions
City redlines & markup updates
Floor plan, elevation & section revisions
Site plan & drawing corrections
Dimensions, notes & annotation updates
AutoCAD/CAD drawing revisions
PDF-to-CAD drafting support
Permit resubmission drawing updates
I work carefully from your existing plans, correction notices, redlines, and reviewer feedback so requested changes are accurately incorporated across the drawing set.
Why work with me?
Detail-focused revisions
Clean, professional drawings
Clear communication
Scope reviewed before work begins
My goal is simple: help turn corrections required into a cleaner, more coordinated drawing set.
Send me your drawings and permit review notes before ordering. I will assess the scope, identify the required revisions, and help determine the best way forward.
Fiverr non seleziona freelance in questa categoria. Verifica le qualifiche e discuti dei requisiti con il freelance prima di effettuare l'ordine, incluse eventuali preferenze in merito all'uso di strumenti di IA.
Architectural Site Planning, Master Plans, Landscape, Urban Design Visualizat
Lingue
Can you revise drawings based on city comments?
Yes. Send the existing drawings together with the city or reviewer comments, and I can update the applicable drawing sheets according to the requested revisions.
Can you work from redline markups?
Yes. I can incorporate provided redlines, annotations, correction notes, and marked-up PDFs into the applicable drawings.
Can you revise floor plans, elevations and sections?
Yes, depending on the scope. I can update applicable floor plans, elevations, sections, dimensions, notes, and related drawing information.
Do you provide AutoCAD files?
Yes, when included in the selected package or agreed scope. Editable DWG delivery can also be added where applicable.
Can you fix rejected permit drawings?
I can revise existing drawings based on the correction notice, plan-review comments, and redlines you provide.
Can you handle multiple correction comments?
Yes. Larger correction sets can be handled through the appropriate package or a custom offer after reviewing the drawings and comments.
