Sfoglia categorie
Esplora
Fiverr Pro
Italiano
$
USD
Architectural Drafter, Fire Safety and Evacuation Plans
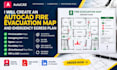
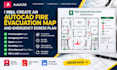
Looking for a professional AutoCAD fire evacuation map or emergency exit plan for your building?
I provide 2D AutoCAD drafting services for fire evacuation maps, emergency egress plans, fire safety layouts, and architectural floor plans tailored to your project requirements.
MY SERVICES INCLUDE:
WHAT YOU WILL RECEIVE:
I focus on accuracy, clear presentation, attention to detail, and timely delivery.
Please provide your floor plan, building dimensions, and project requirements before ordering.
Message me today to discuss your project!
Tipo di edificio:
Residenziale
•
Commerciale
•
Industriale
Software:
AutoCAD
Informa il freelance di eventuali preferenze o preoccupazioni relative all'uso di strumenti di IA nel completamento e/o nella consegna dell'ordine.


