Sfoglia categorie
Esplora
Fiverr Pro
Italiano
$
USD




I'm Joydeep Mondal, a Civil Engineer and BIM-trained architectural designer specializing in both technical drawings and creative visualization. I offer complete design solutions including 2D floor plans, elevations, sections, RCC structural drawings, BOQ estimation, survey-based layouts, and clean CAD documentation.
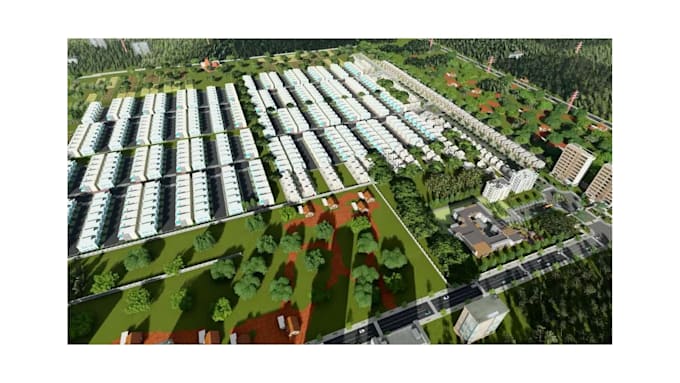
For 3D work, I create detailed interior/exterior models, realistic lighting setups, HD/4K renders, 360° views, and smooth walkthrough animations. My visuals highlight materials, textures, spatial depth, and design mood-helping clients understand projects clearly before construction.
In addition, I provide graphic design, branding elements, and modern web layout designs for portfolios and businesses.
Using Revit, AutoCAD, SketchUp, Lumion, Enscape, Twinmotion, V-Ray, D5 Render, Photoshop, Illustrator, and Figma, I deliver accurate, modern, and visually compelling outputs tailored for architects, builders, real-estate teams, and homeowners.
Lets bring your ideas to life with precision and creativity.
Fiverr non seleziona freelance in questa categoria. Verifica le qualifiche e discuti dei requisiti con il freelance prima di effettuare l'ordine, incluse eventuali preferenze in merito all'uso di strumenti di IA.
Lingue
Q: What do you need from me to get started?
A: You can share a floor plan, sketch, PDF, CAD file, reference images, or any design idea you have. Even a rough sketch or concept is enough — I will take it from there.
Q: Can you match a specific design style?
A: Yes. I can create modern, minimal, luxury, classical, contemporary, or custom design styles based on your references or requirements.
Q: Do you provide source files?
A: Yes, source files (Revit, SketchUp, CAD, Lumion, etc.) are available in Standard and Premium packages, or as an additional extra.
Q: How many revisions do I get?
A: Basic includes 1 revision, Standard includes 2 revisions, and Premium includes 3 revisions. Additional revisions can be purchased as extras.
Q: Can you deliver my work within 24 hours?
A: Yes, extra-fast delivery is available as an add-on depending on project size.
Q: Can you create web pages, branding, or graphic designs for my project or business?
A: Yes, I also offer web layout design, logos, social media posts, posters, and branding packages.
Q: Do you work on large projects (G+4, G+5, apartments, commercial buildings)?
A: Yes, I can handle multi-storey residential and commercial projects with full 2D, 3D, rendering, structural, and BOQ services.
Q: Can I request changes after delivery?
A: Yes, minor adjustments are included. Major scope changes may require additional charges.
Q: Do you follow any specific drafting standards?
A: Yes, I follow BIS standards, AEC drafting conventions, proper lineweights, hatching, layers, and dimensioning protocols.
Q: Can you produce RCC detailing according to IS codes?
A: Yes. Detailing follows IS 456, IS 13920 (if required), and standard reinforcement detailing practices.