Alcune informazioni sono riportate in lingua inglese.
Chi sono
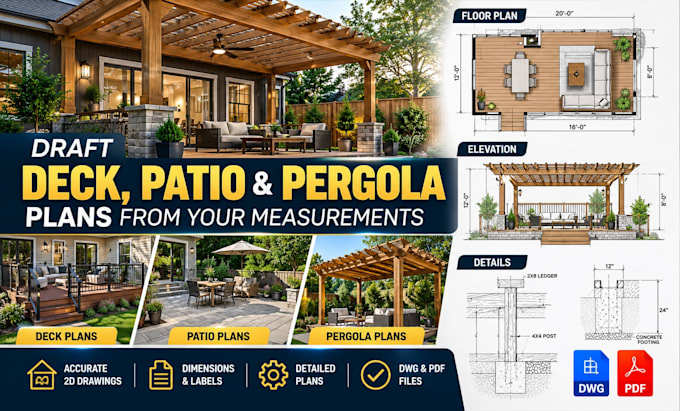
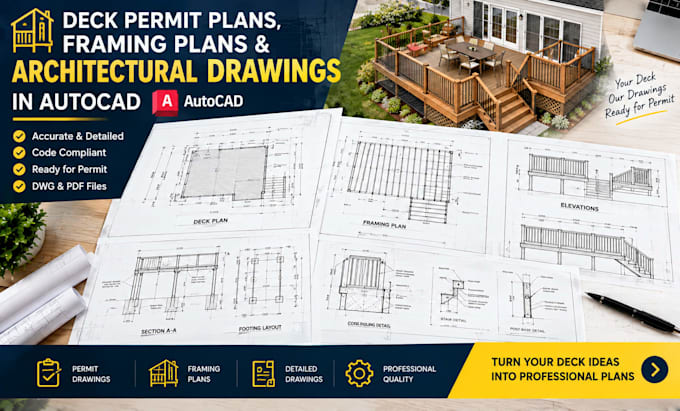
I specialize in architectural drafting and 3D floor-plan visualization for residential projects. My services include deck and patio layouts, pergola drawings, garage and shed plans, elevations, and furnished 3D floor plans. I help homeowners, builders, and designers turn sketches, measurements, and existing drawings into clear, organized project visuals. I focus on attention to detail, accurate drafting based on supplied information, and clear communication throughout each project. My goal is to deliver practical drawings and visuals tailored to your requirements.... Continua a leggere