Sfoglia categorie
Esplora
Fiverr Pro
Italiano
$
USD

Structural Engineer US Permit Calcs Drawings
Competenze
Consulta i miei servizi

Structural Engineer
Self Employed • Freelance
Mar 2026 - Present • 8 mos
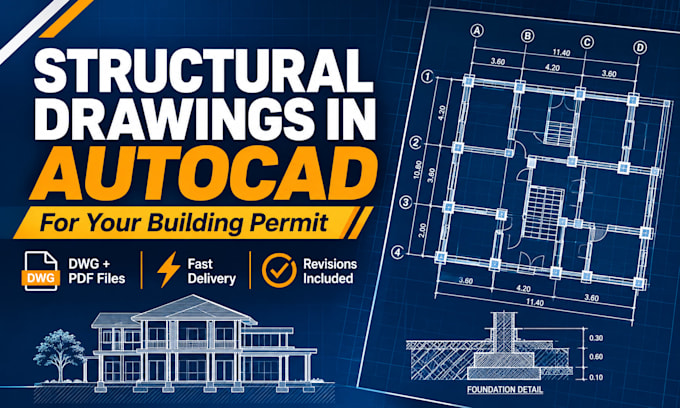
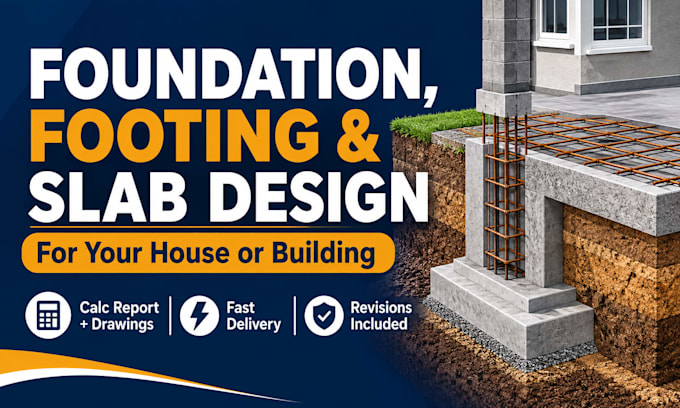
I provide structural design and engineering support for residential and small commercial projects, with a focus on clear, code based calculations and permit ready drawings. What I do: • Structural analysis and design using ETABS • Design of slabs, beams, columns, footings and retaining walls • Structural design of decks, garages, additions and small buildings • Structural calculation reports with load assumptions and member checks • Structural drawings and details prepared in AutoCAD and Revit • Revisions based on city comments and reviewer feedback Codes and standards: I design in line with IBC, ASCE 7 and ACI 318, using imperial units for US-based projects. Typical projects: • Residential buildings and house extensions • Decks, patios, pergolas and garages • Retaining walls and foundations • Steel and aluminum sheds and light structures How I work: I read your plans carefully, confirm the scope and loads before starting, and keep you updated through delivery. You receive organized calculations and drawings that are easy for contractors and plan reviewers to follow. Note: Final PE stamping, where required by the local authority, is arranged by the client.
