Sfoglia categorie
Esplora
Fiverr Pro
Italiano
$
USD
Structural Engineering Specialist
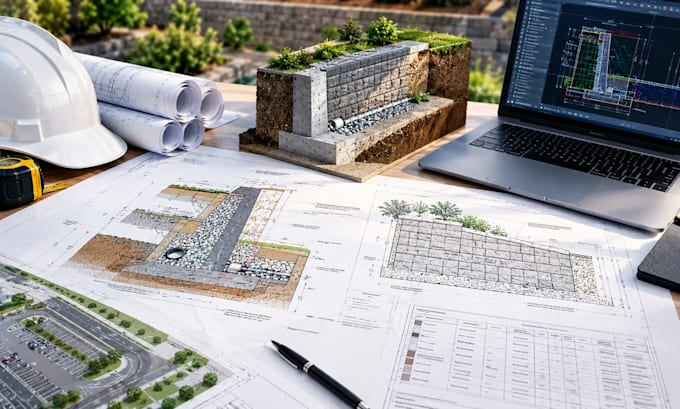
Need a professionally designed retaining wall or masonry wall for your construction project?
I provide retaining wall design assistance, masonry wall engineering, structural calculations, and detailed engineering drawings tailored to your project requirements.
Whether you're planning a residential retaining wall, a garden wall, a boundary wall, a reinforced masonry wall, or a wall for a commercial development, I can help organize the necessary design information into clear, practical engineering documentation.
LET'S DISCUSS YOUR PROJECT
To get started, please share your wall dimensions, site information, available soil data, wall type, project location, and any existing drawings.
If you're unsure which wall type is appropriate, contact me first with the available information so the project requirements and scope can be clarified before ordering.
My goal is to help you obtain clear, well-organized wall engineering documentation suited to your project.

Dimensione del progetto:
Città
Specialità materiali:
Calcestruzzo
•
Acciaio
Informa il freelance di eventuali preferenze o preoccupazioni relative all'uso di strumenti di IA nel completamento e/o nella consegna dell'ordine.
What information do you need to design a retaining wall?
I typically need the wall height and length, site layout, ground levels, available geotechnical or soil information, groundwater conditions, loading near the wall, project location, and applicable design standards. Missing information must be clarified before the design scope can be confirmed.
Can you design both retaining walls and masonry walls?
Yes. I can assist with retaining wall and masonry wall projects, subject to the type of wall, project complexity, available information, and agreed scope. Contact me with your requirements before ordering.
Do you provide structural calculations as well as drawings?
Yes, where calculations are included in your selected package or custom offer. The scope may include relevant stability checks, structural calculations, and reinforcement details, depending on the wall type and project requirements.
Can you work from existing drawings?
Yes. You can share existing PDF, DWG, or other available drawings for review, drafting updates, or design revisions. Please explain what needs to be changed and provide any relevant calculations or site information.