Sfoglia categorie
Esplora
Fiverr Pro
Italiano
$
USD

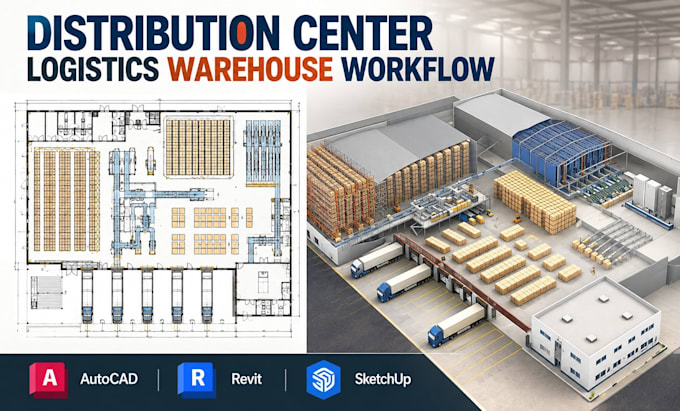
Need a professional distribution center warehouse workflow layout designed around receiving, storage, picking, packing, shipping, and efficient material flow?
I design clear and functional warehouse workflow layouts and AutoCAD drawings based on your facility dimensions, operational requirements, storage system, equipment, loading areas, and movement of materials throughout the facility.
SERVICES I OFFER:
SOFTWARE USED:
WHY CHOOSE ME?
Send me your warehouse dimensions, existing floor plan, workflow requirements, equipment list
Fiverr non seleziona freelance in questa categoria. Verifica le qualifiche e discuti dei requisiti con il freelance prima di effettuare l'ordine, incluse eventuali preferenze in merito all'uso di strumenti di IA.
Warehouse Logistics CAD Designer
Lingue
Can you design the workflow for an existing warehouse?
Yes. I can review an existing floor plan, CAD drawing, PDF, sketch, or measured layout and develop revisions around your new workflow requirements.
What warehouse processes can you include?
I can organize areas for receiving, inspection, staging, storage, picking, packing, dispatch, shipping, loading, unloading, and internal circulation based on the information provided.
Can you plan material flow?
Yes. I can organize the layout around the movement of materials between key operational zones and help translate the required process into a clear CAD layout.
Can you include pallet racking and storage areas?
Yes. Storage zones, pallet racking, shelving, aisles, staging areas, and related warehouse elements can be incorporated according to your requirements.
Can you include loading docks?
Yes. Loading and unloading areas, dock zones, truck access, staging areas, and related circulation can be incorporated when the necessary site and operational information is provided.