Sfoglia categorie
Esplora
Fiverr Pro
Italiano
$
USD

Building engineering, HVAC, load bearing walls, plans and permits
Competenze
Consulta i miei servizi

Bathroom & Interior Design Specialist
Maison Charnisse • Freelance
Jul 2023 - Aug 2023 • 1 mo
I have delivered bathroom and residential interior design projects for clients looking to renovate, modernize, or completely transform their existing spaces. My work focuses on combining practical space planning with attractive interior concepts, helping clients understand the possibilities of their bathroom before committing to construction. My bathroom design experience includes 2D layouts, fixture positioning, vanity and storage planning, shower and bathtub arrangements, toilet placement, material selection, lighting concepts, tile layouts, color coordination, and 3D interior visualization. I carefully consider the available dimensions, circulation, plumbing locations, storage requirements, and the client's preferred style when developing each design. For renovation projects, I can work from existing floor plans, measurements, photographs, and client references. I analyze the existing arrangement and develop alternative layouts where possible to improve functionality and appearance. This allows clients to compare different design possibilities before making important renovation decisions. I have created concepts ranging from modern and minimalist bathrooms to elegant luxury interiors. My approach is centered on creating clean layouts with a strong balance between aesthetics and functionality. Materials, sanitary fixtures, cabinetry, lighting, wall finishes, flooring, and accessories are selected to work together as one coherent design. I also produce 3D models and interior renders that give clients a clear visual understanding of the proposed space. These visuals are particularly useful for homeowners who want to see the relationship between finishes, furniture, fixtures, lighting, and overall room proportions before construction. My clients value my ability to listen to their ideas and translate them into organized design solutions. I focus on accurate dimensions, practical arrangements, clear communication, and consistent attention to the client's require

Architectural & Engineering Design Specialist
STRUCTURE Consulting Engineers • Freelance
Aug 2022 - Sep 2022 • 1 mo
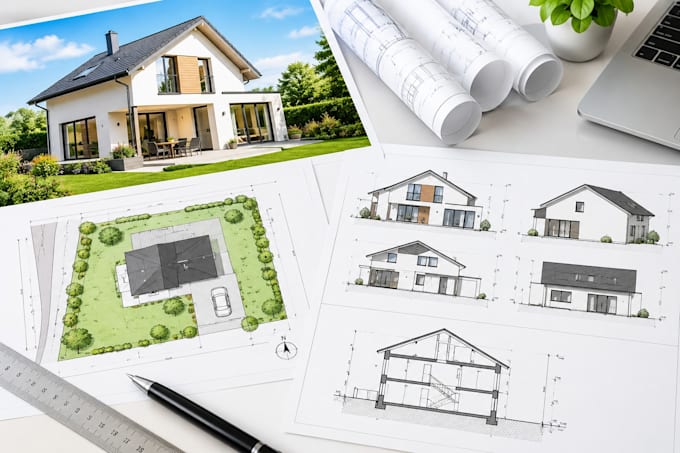
I have delivered architectural and engineering design services for residential renovation, construction, and property improvement projects, helping clients turn ideas, measurements, and existing plans into clear technical drawings and practical design solutions. My architectural experience includes 2D floor plans, residential layouts, site and property plans, space planning, kitchen and bathroom layouts, construction drawings, and architectural documentation. I work carefully with dimensions and project requirements to produce organized drawings that clients can use for planning, contractor communication, and design development. I also have experience supporting MEP design projects, including HVAC, plumbing, and electrical layouts. I develop coordinated technical drawings that help communicate the intended location and arrangement of building services. My workflow focuses on keeping architectural and engineering information organized so that different project requirements can be understood clearly. For structural projects, my experience includes structural drawing support, structural layouts, load-related documentation, and technical drawing preparation for residential projects. I can assist with drawings related to structural modifications and construction requirements while maintaining close attention to dimensions, existing conditions, and project information. I use tools such as AutoCAD and Revit to create accurate 2D drawings, technical plans, layouts, and 3D models. Depending on the project, I can work from sketches, PDFs, photographs, existing plans, measurements, or client instructions. A key part of my service is communication. I understand that clients often approach a freelancer because they need someone who can take complicated project information and turn it into something clear and understandable. I therefore focus on organized drawings, practical solutions, consistent c consistent communication, and careful attention to project requirements.

Kitchen & Interior Design Specialist
Atelier Home™ • Freelance
May 2021 - Jun 2021 • 1 mo
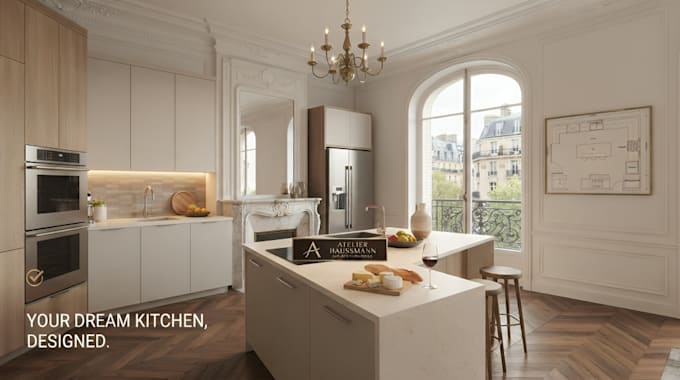
I have worked on a wide range of residential kitchen and interior design projects, helping homeowners, property developers, and renovation clients transform empty or outdated spaces into functional, attractive, and practical interiors. My experience includes kitchen planning, custom cabinetry, space optimization, 2D floor plans, furniture layouts, material selection, lighting concepts, and 3D interior visualization. For each project, I begin by understanding the client's space, measurements, lifestyle, functional requirements, preferred style, and budget. I then develop a practical layout that makes the best use of available space while maintaining comfortable circulation and a balanced visual appearance. My kitchen design experience covers modern, contemporary, minimalist, luxury, and custom kitchen concepts, including cabinet arrangements, islands, work zones, appliances, countertops, backsplashes, storage solutions, and lighting. I create accurate 2D plans and detailed 3D models to help clients clearly understand how their finished kitchen will look before construction begins. I also work with existing floor plans and measurements to redesign spaces during renovation projects, particularly when clients need better storage, improved circulation, or a more functional kitchen arrangement. My goal is not simply to produce attractive images. I focus on designs that can actually help clients make decisions, communicate with contractors, and move confidently toward construction. Clear drawings, organized layouts, appropriate materials, and strong attention to dimensions are central to my workflow. Through my work, I have helped clients turn their ideas into practical kitchen concepts while reducing uncertainty before renovation. Many clients return for additional rooms, renovation projects, or related architectural drawings because they value clear communication, thoughtful layouts, accurate document and dependable project support.
