Sfoglia categorie
Esplora
Fiverr Pro
Italiano
$
USD

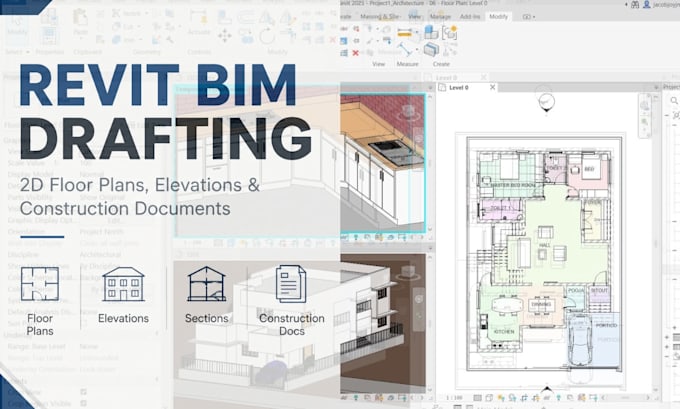
Struggling to get clear, construction ready 2D drawings from your building design? Inaccurate floor plans and elevations cause permit delays, contractor confusion, and costly site errors.
I solve this using Revit | AutoCAD | Adobe Illustrator to deliver precise BIM drafting, floor plans, elevations, sections, and construction documents ready for permits and builders.
I offer:
You get:
Why choose me:
PRICE MAY VARY BASED ON PROJECT COMPLEXITY
Message me to scope your project, or order now and get accurate drawings delivered fast.
Fiverr non seleziona freelance in questa categoria. Verifica le qualifiche e discuti dei requisiti con il freelance prima di effettuare l'ordine, incluse eventuali preferenze in merito all'uso di strumenti di IA.
Revit BIM and 3D Architectural Rendering Expert
Lingue
What software do you use for drafting?
I use Autodesk Revit for BIM drafting, with AutoCAD and Illustrator for documentation and presentation.
Can you provide construction ready drawings?
Yes, floor plans, elevations, sections, and construction documents are prepared to construction and permit standards.
Do you work on residential and commercial projects?
Yes, I handle residential, commercial, and office/workspace drafting projects.
Do I need to provide existing plans or sketches?
Existing plans, sketches, or a clear description help, but I can also work from your requirements.
Is the file delivered BIM ready?
Yes, all drawings are delivered as accurate, BIM ready Revit files.
How many revisions are included?
Revisions are included with every order. Extra revisions can be added if needed.
