Sfoglia categorie
Esplora
Fiverr Pro
Italiano
$
USD

Structural Permit Drawings And Engineering
Competenze
Consulta i miei servizi

Structural Permit Drawings And Engineering
Fiverr • Freelance
Jul 2025 - Present • 1 yr 3 mos
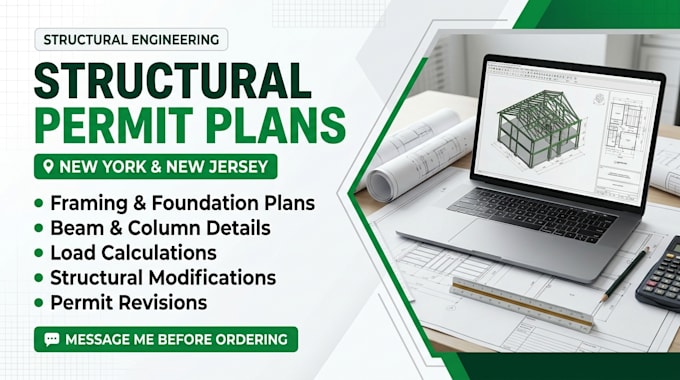
Every successful construction project begins with a clear understanding of how a structure must perform, not simply how it should look on paper. My work in structural permit drawings and engineering documentation focuses on translating project requirements into organized, detailed plans that support safe construction and building permit submissions. I work with residential and commercial project requirements, preparing structural framing plans, foundation layouts, beam and column details, load calculation documentation, and structural modification drawings. I also assist with drawing coordination and revisions to address project-specific requirements and local building department comments. My approach combines technical precision, careful attention to detail, and an understanding of the documentation needed throughout the permitting process in USA states. Each project is approached individually, with an emphasis on clarity, consistency, and practical communication. Where professional engineering approval is required, signed and sealed documents must be issued under the responsible charge of an appropriately licensed Professional Engineer. My goal is to make the technical side of your project clearer, more organized, and easier to navigate from the first drawing review to the preparation of your permit submission.
