Sfoglia categorie
Italiano
$
USD
Connettiti alla tua IA

Expert in AutoCAD Drafting, Revit BIM Modeling, 3D Rendering and 2D floor plan
Competenze
Consulta i miei servizi

Senior Architectural Designer & BIM Specialist
Upwork • Freelance
Jan 2019 - Present • 7 yrs 10 mos
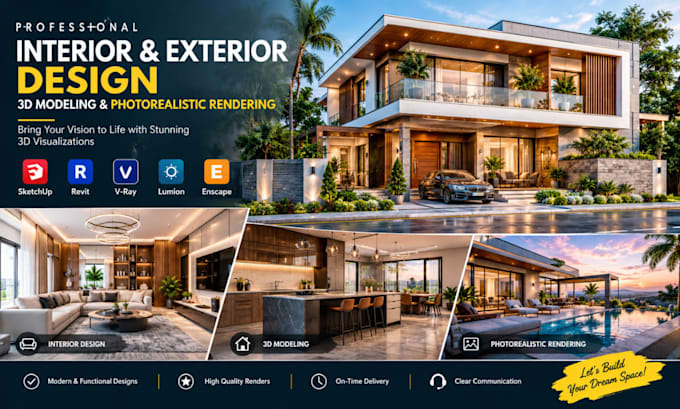
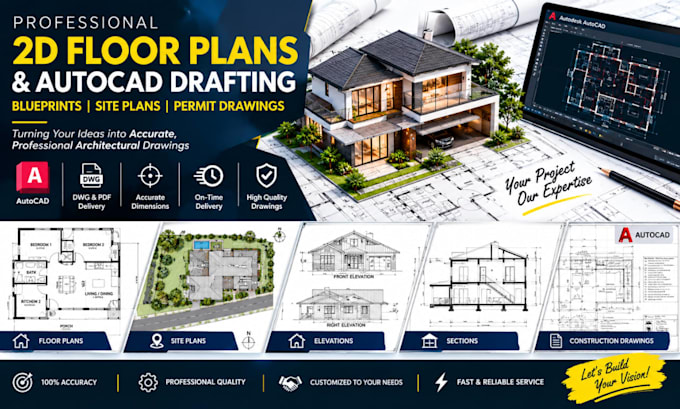
I am an experienced Architectural Designer and BIM Specialist with 10 years of professional experience delivering architectural design, technical drafting, 3D visualization, and Building Information Modeling (BIM) services to clients locally and internationally. Throughout my career, I have worked on a wide range of residential, commercial, and architectural development projects, focusing on design accuracy, functionality, quality, and client satisfaction. My expertise includes creating detailed 2D architectural drawings, developing functional floor plans, preparing elevations and sections, producing construction documentation, and transforming sketches, PDFs, and reference images into precise AutoCAD drawings. I also specialize in Revit BIM modeling, architectural 3D modeling, and high-quality interior and exterior visualizations that help clients understand their projects before construction. Key Responsibilities and Expertise: • Architectural Design: Developing functional floor plans, building layouts, elevations, sections, and detailed architectural designs. • AutoCAD Drafting: Producing accurate 2D drawings, construction plans, technical details, and converting PDFs or sketches into editable DWG files. • Revit BIM Modeling: Creating detailed architectural models, coordinated building elements, and project documentation according to specified Level of Development (LOD) requirements. • 3D Architectural Visualization: Producing realistic interior and exterior renderings to communicate design concepts effectively. • Construction Documentation: Preparing organized drawing sets, dimensions, annotations, and technical details for project development. • BIM Coordination: Supporting multidisciplinary coordination, identifying model conflicts, and improving communication between architectural, structural, and MEP disciplines. • Client Collaboration: Understanding project requirements, incorporating feedback, meeting deadlines, and maintaining clear communication
