Sfoglia categorie
Esplora
Fiverr Pro
Italiano
$
USD



Traduzione automatica.
Contattami prima di effettuare l'ordine
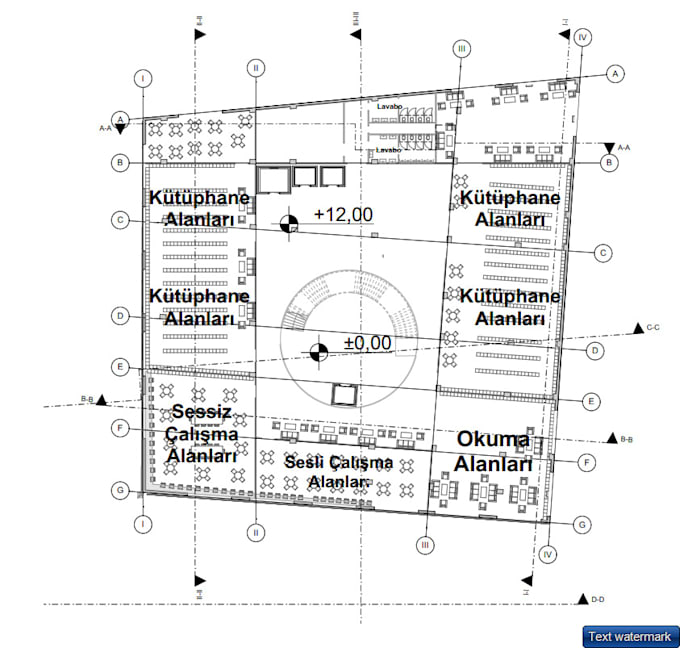
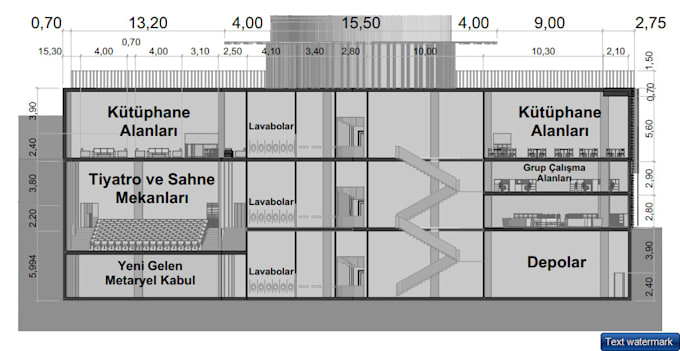
Realizzerò planimetrie architettoniche 2d di alta qualità per te.
I miei prezzi sono
Questa offerta riguarda solo una singola planimetria.
Il mio lavoro può includere l'aggiunta di colore, materiali, texture, ombre, mobili, ambiente o qualsiasi cosa tu voglia. Posso realizzare opzioni in bianco e nero, senza texture.
Per iniziare ho bisogno di:
Il mio set di strumenti include i seguenti software: Archicad, Autocad, Twinmotion, SketchUp, Adobe Photoshop.
Contattami prima di effettuare il tuo ordine, così possiamo discutere di tutte le tue idee e necessità per ottenere un risultato migliore.
Non vedo l'ora di lavorare con te.
Cordiali saluti,
Kağan Keçeci
Fiverr non seleziona freelance in questa categoria. Verifica le qualifiche e discuti dei requisiti con il freelance prima di effettuare l'ordine, incluse eventuali preferenze in merito all'uso di strumenti di IA.
Lingue
Traduzione automatica.