Alcune informazioni sono riportate in lingua inglese.
Chi sono
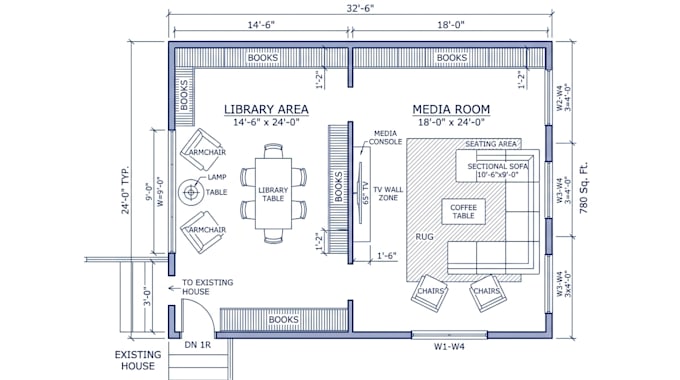
I am a professional architectural drafter specializing in residential space planning and AutoCAD floor plan design. With deep expertise in library, media room, and home addition layouts, I deliver precise, code-aware, and construction-ready drawings that architects, contractors, and homeowners can actually build from.
I communicate clearly, deliver on time, and revise until you're 100% satisfied. Let's design your perfect space together.... Continua a leggere