Alcune informazioni sono riportate in lingua inglese.
Chi sono
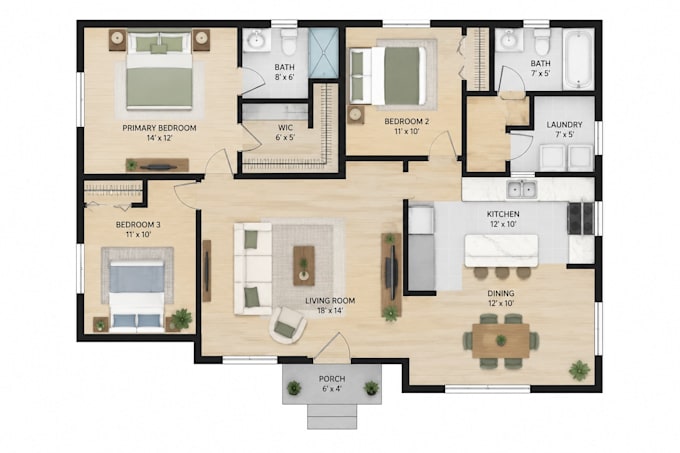
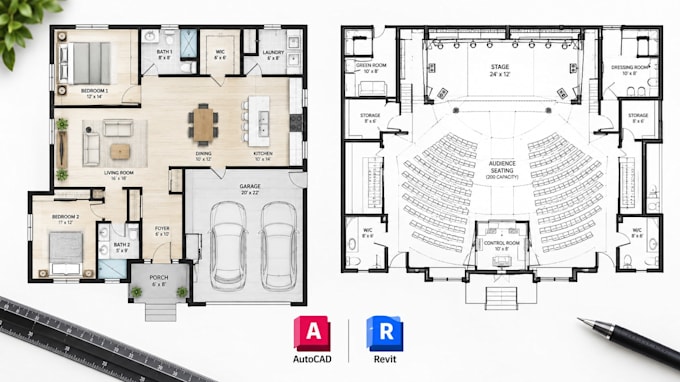
I'm a CAD drafter and space planning specialist working across residential and stage/event floor plans. I work in AutoCAD, Vectorworks, SketchUp, and Revit, delivering precise, dimensioned, print-ready plans for every project. I believe a floor plan should work for how people actually live or move through a space, not just look correct on paper, so I focus on practical layouts, clear documentation and thoughtful reconfiguration. From new house and stage plans to floor plan analysis and renovation optimization, I turn sketches and rough dimensions into plans you can build from.... Continua a leggere