Sfoglia categorie
Esplora
Fiverr Pro
Italiano
$
USD
EXPERT
WELCOME TO MY GIG DETAILS
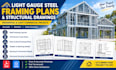
Looking for professional light gauge steel framing plans and structural drawings for your construction project?
I provide clear, organized Light Gauge Steel (LGS/CFS) framing plans for residential additions, garage conversions, small buildings, and light-commercial projects.
My services include:
I focus on producing readable, well-organized drawings based on your project requirements, architectural plans, dimensions, and applicable design criteria.
Whether you need framing documentation for a residential addition, garage conversion, or small commercial project, I can help prepare a drawing package tailored to the agreed scope.
Please contact me with your architectural plans, project location, building dimensions, and required deliverables so I can confirm the scope and delive

Dimensione del progetto:
Edificio
Tipo di edificio:
Residenziale
•
Commerciale
Specialità materiali:
Calcestruzzo
•
Acciaio
Informa il freelance di eventuali preferenze o preoccupazioni relative all'uso di strumenti di IA nel completamento e/o nella consegna dell'ordine.
