Sfoglia categorie
Esplora
Fiverr Pro
Italiano
$
USD

Industrial Architectural Designer, AutoCAD, Revit And Warehouse Planning
Competenze
Consulta i miei servizi

Industrial Architectural Designer
Hammock Bath Company
Jul 2026 - Jul 2026 • 0 mos
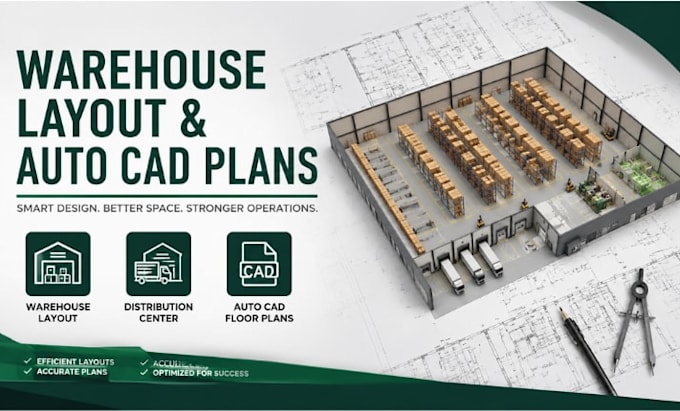
As an Industrial Architectural Designer at Hammock Bath Company, I developed warehouse layouts, distribution center floor plans, and industrial building designs for logistics and commercial projects. Using AutoCAD and Revit, I prepared construction drawings, BIM models, and space planning solutions while optimizing operational flow, storage efficiency, and functionality. I collaborated with project teams to deliver accurate, build ready documentation that met client requirements and industry standards.

Interior Architect & Spatial Designer
LLAMARADA ANIMACIÓN
Mar 2026 - Jul 2026 • 4 mos
I produce custom furniture layouts, detailed lighting design plans, and interior elevation drawings using AutoCAD for LLAMARADA ANIMACIÓN. Working with this brand as an Interior Architect & Spatial Designer, I manage residential interior design projects from space planning to material selection and styling. I also work directly with homeowners to optimize compact spaces, choose modern color palettes, and select high quality finishes within their renovation budgets.

Factory Layout & BIM Designer
Harmony Institute
Jan 2026 - Mar 2026 • 2 mos
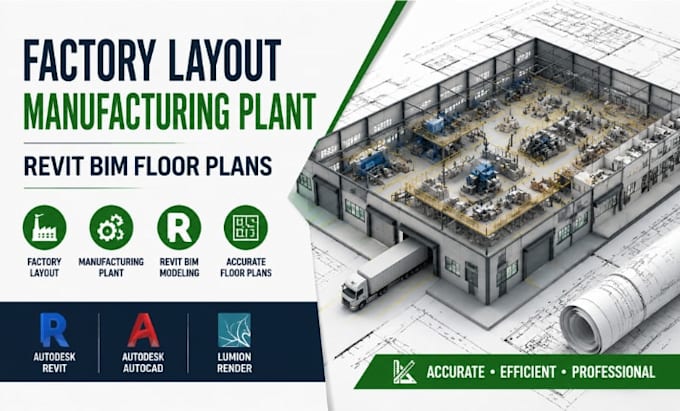
Working with Harmony Institute as a Factory Layout & BIM Designer, I designed manufacturing plant layouts, production facilities, and equipment arrangements using AutoCAD, Revit, and SketchUp. I created detailed BIM models, fabrication ready drawings, and factory floor plans that improved workflow, production efficiency, and space utilization while supporting construction and facility expansion projects.
