k
kashifanayat

kashif Anayat

@kashifanayat

AutoCad 2D,PDF to CAD,Sketch to DWG,Architectural,3D CAD modeling,rendering

Pakistan
Inglese, Urdu
Alcune informazioni sono riportate in lingua inglese.
Chi sono
We are a residential architectural design firm partnering with developers builders, and homeowners. We provide highly accurate, organized drawings and high-quality designs tailored to your needs. Our Services: * 2D Services: PDF/Sketch to AutoCad drafting, architectural floor plans , redrafting, and space planning. * 3D Services: 3D exterior & interior readering, 3D modeling, and realistic visualizations. Why choose us? * 100% Accuracy & Attention to Detail * on- Time Delivery & Fast Turnaround * Unlimited Revisions for complete Satisfaction ... Continua a leggere

Competenze

k
kashifanayat
kashif Anayat
offline • 
Tempo di risposta medio: 1 ora

Consulta i miei servizi

Disegno 2D e Planimetrie
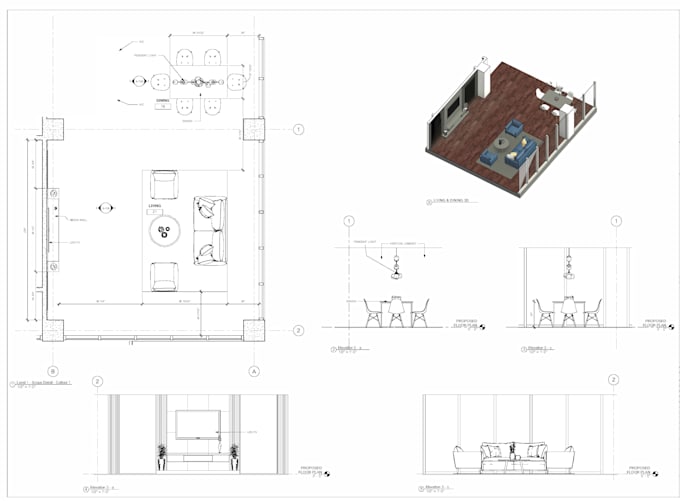
I will draw professional 2d architectural floor plans in autocad
Disegno 2D e Planimetrie
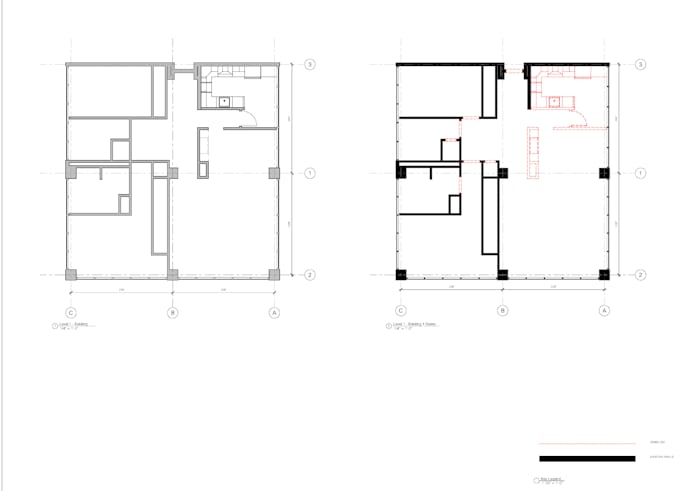
I will convert PDF to autocad floor plan with accurate drafting

Portfolio

Esperienza lavorativa

Developers_Research

Architectural Draftsman

Developers Research • Lavoratore autonomo

Mar 2022 - Present4 yrs 5 mos

Key Responsibilities& Achievements: * 2D AutoCad Drafting: Converted rough sketches, PDF plans , and architectural concepts into precise, clean , and layer- managed AutoCAD drawings. * 3D Visualizations: Developed high_ quality 3D interior and exterior renderings to help builders and clients visualize residential projects before construction. * Project Delivery: Ensured 100% accuracy, strict compliance with architectural standards, and on -time project completion.